
BEDS3
BATHS2 full 1 partial
SQUARE FEET2,642
MLS#3542960
STATUSActive
PROPERTY TYPEResidential - Single Family
SUBDIVISIONMeadowbrook
Property Description
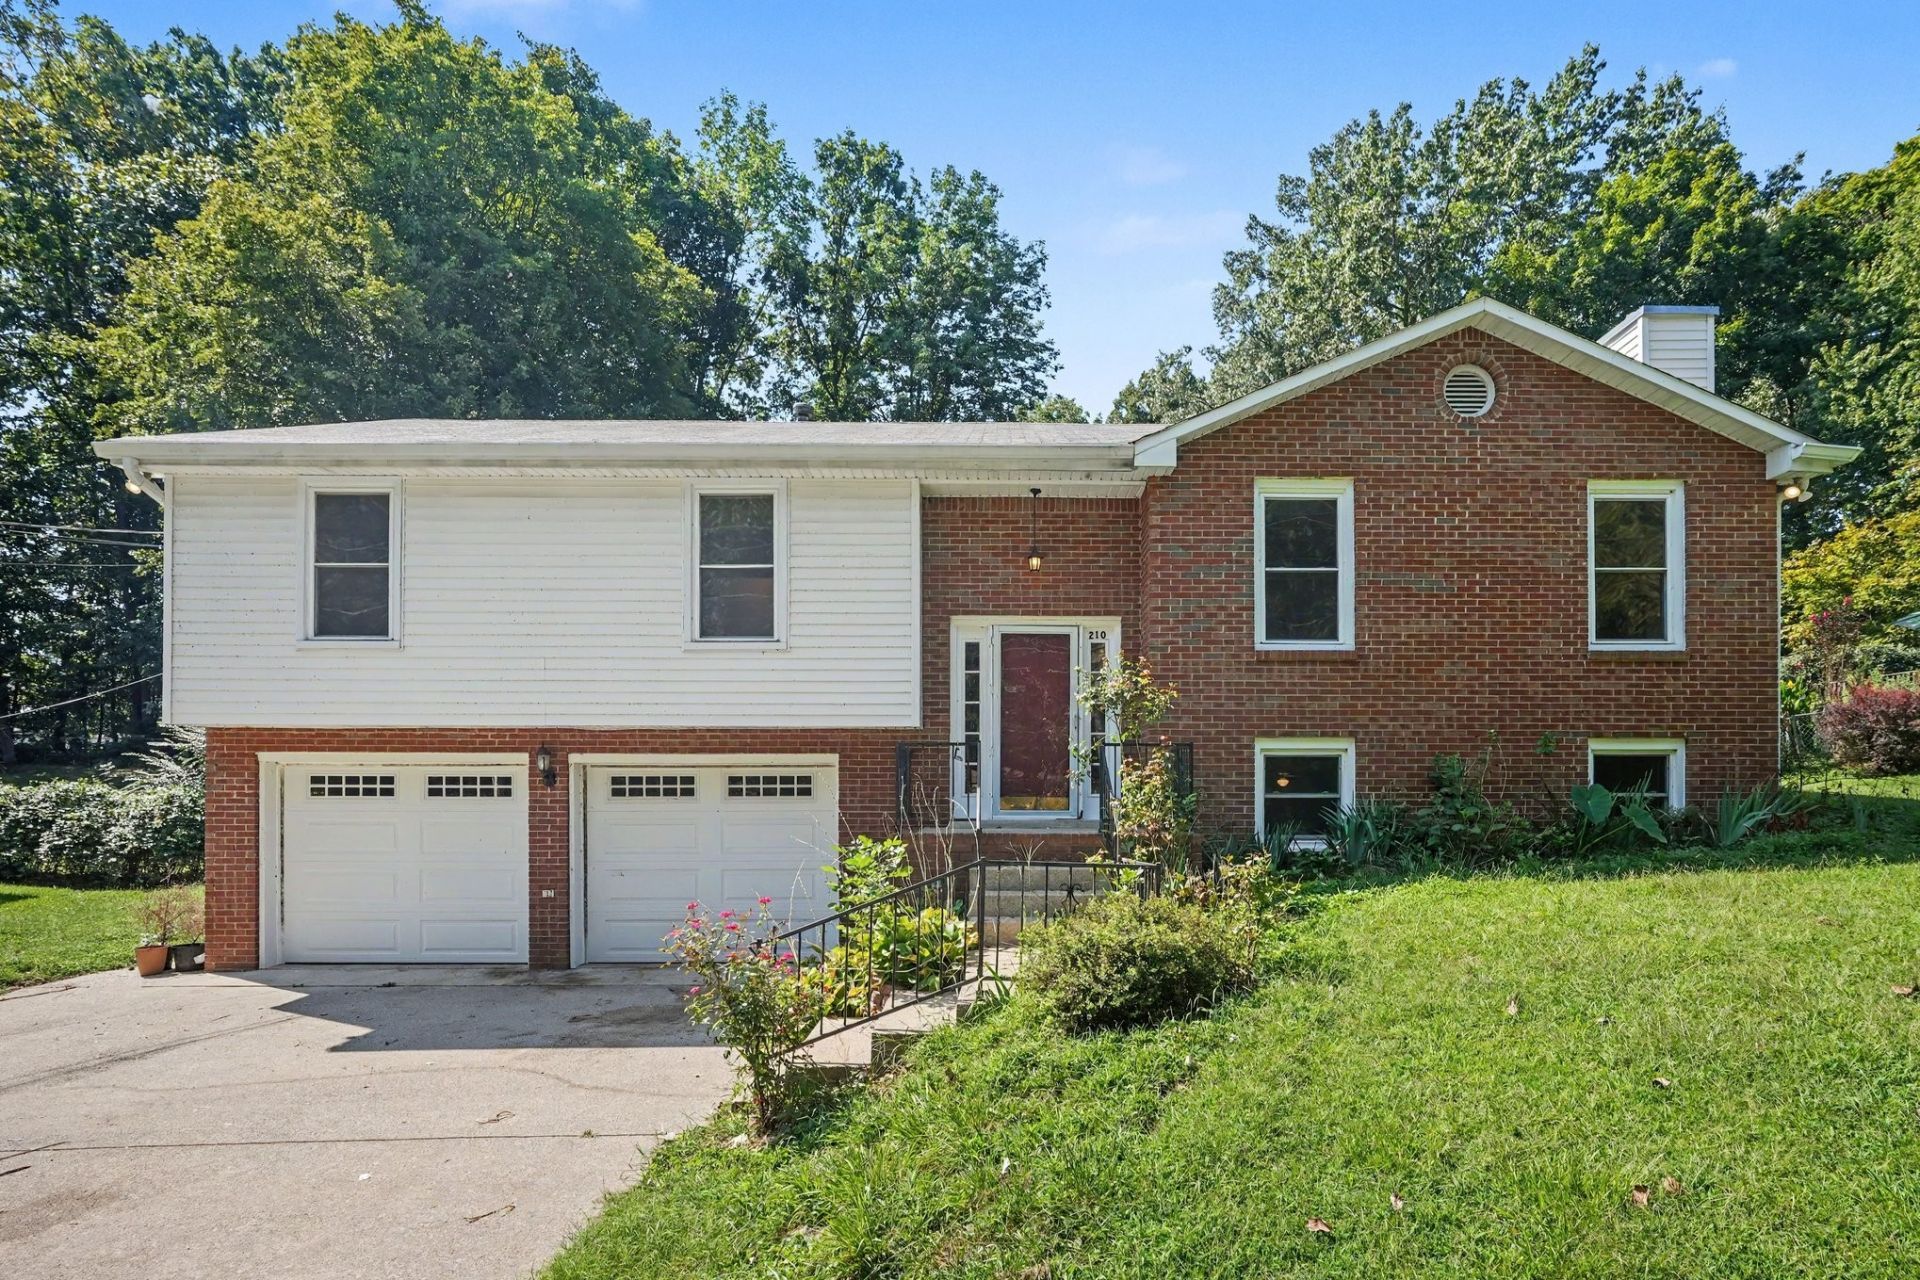
Welcome to 210 Pine Mountain Road, where space, comfort, and versatility come together on a beautiful 1-acre property! Offering 2,642 square feet, this 3-bedroom, 2.5-bath home features gorgeous maple flooring throughout, generous living areas, and a finished basement that provides even more room to spread out. The attached 2-car garage is temperature-controlled, offering added comfort and flexibility beyond everyday parking. Need room for hobbies, projects, or extra storage? The detached workshop with electricity is a fantastic bonus! With plenty of outdoor space to enjoy and a convenient Clarksville location near shopping, dining, schools, and Fort Campbell, this property delivers the perfect combination of room to roam and everyday convenience. Don't miss the opportunity to make this one yours!
Property Features
Property Type: Residential - Single Family
Basement: None
Cooling: Attic Fan, Central Air
Fireplaces: 1
Garage: 2 car attached
Heating: Electric
Home Style: Ranch
Lot Size: 1.00 Acres
Roof Type: Shingle
Stories: 2.0
Taxes: $2,735
Year Built: 1988
Amenities
Ceiling Fan(s)
Entrance Foyer
Hot Tub
Open Floorplan
High Speed Internet
Feature Descriptions
Appliances: Gas Oven, Gas Range, Dishwasher, Dryer, Refrigerator, Washer
Days on Site: 73
Exterior: Brick, Aluminum Siding
Fencing: Back Yard
Fireplace: Family Room, Gas
Flooring: Wood, Tile
Laundry: Electric Dryer Hookup, Washer Hookup
Lot: Cleared
Parcel#: 063043C L 00700 00003043C
Parking: Attached
Parking Notes: Attached
Patio/Porch: Deck
Sewer: Public Sewer
Topography: Cleared
Utilities: Electricity Available, Water Available
Water: Public
Local Schools
High School: Kenwood High School
Middle School: Kenwood Middle School
Elementary School: Kenwood Elementary School
Listed By / Shown By
Listed By
Agency Name: Mark Spain Real Estate
Agency Phone: 7708669000
Shown By
Agent Name: Jeanine Panarelli
Agent Phone: (865) 313-0037
Agency Title: Franklin Realty Inc.

Estimate Your Payment
Estimated Payment
$ 2,282.55 per month $1,961.33 Principal & Interest $227.92 Property Tax $93.30 Homeowner's Insurance
210 Pine Mountain Rd | MLS# 3542960
This single family home located at 210 Pine Mountain Rd, Clarksville, TN 37042 is currently listed for sale with an asking price of $319,900. This property was built in 1988 and has 3 bedrooms and 2 full and 1 partial baths with 2642 sq. ft. Pine Mountain Rd is located in the Meadowbrook subdivision. Search Meadowbrook real estate on jpanarelli.franklinrealty.com today.