
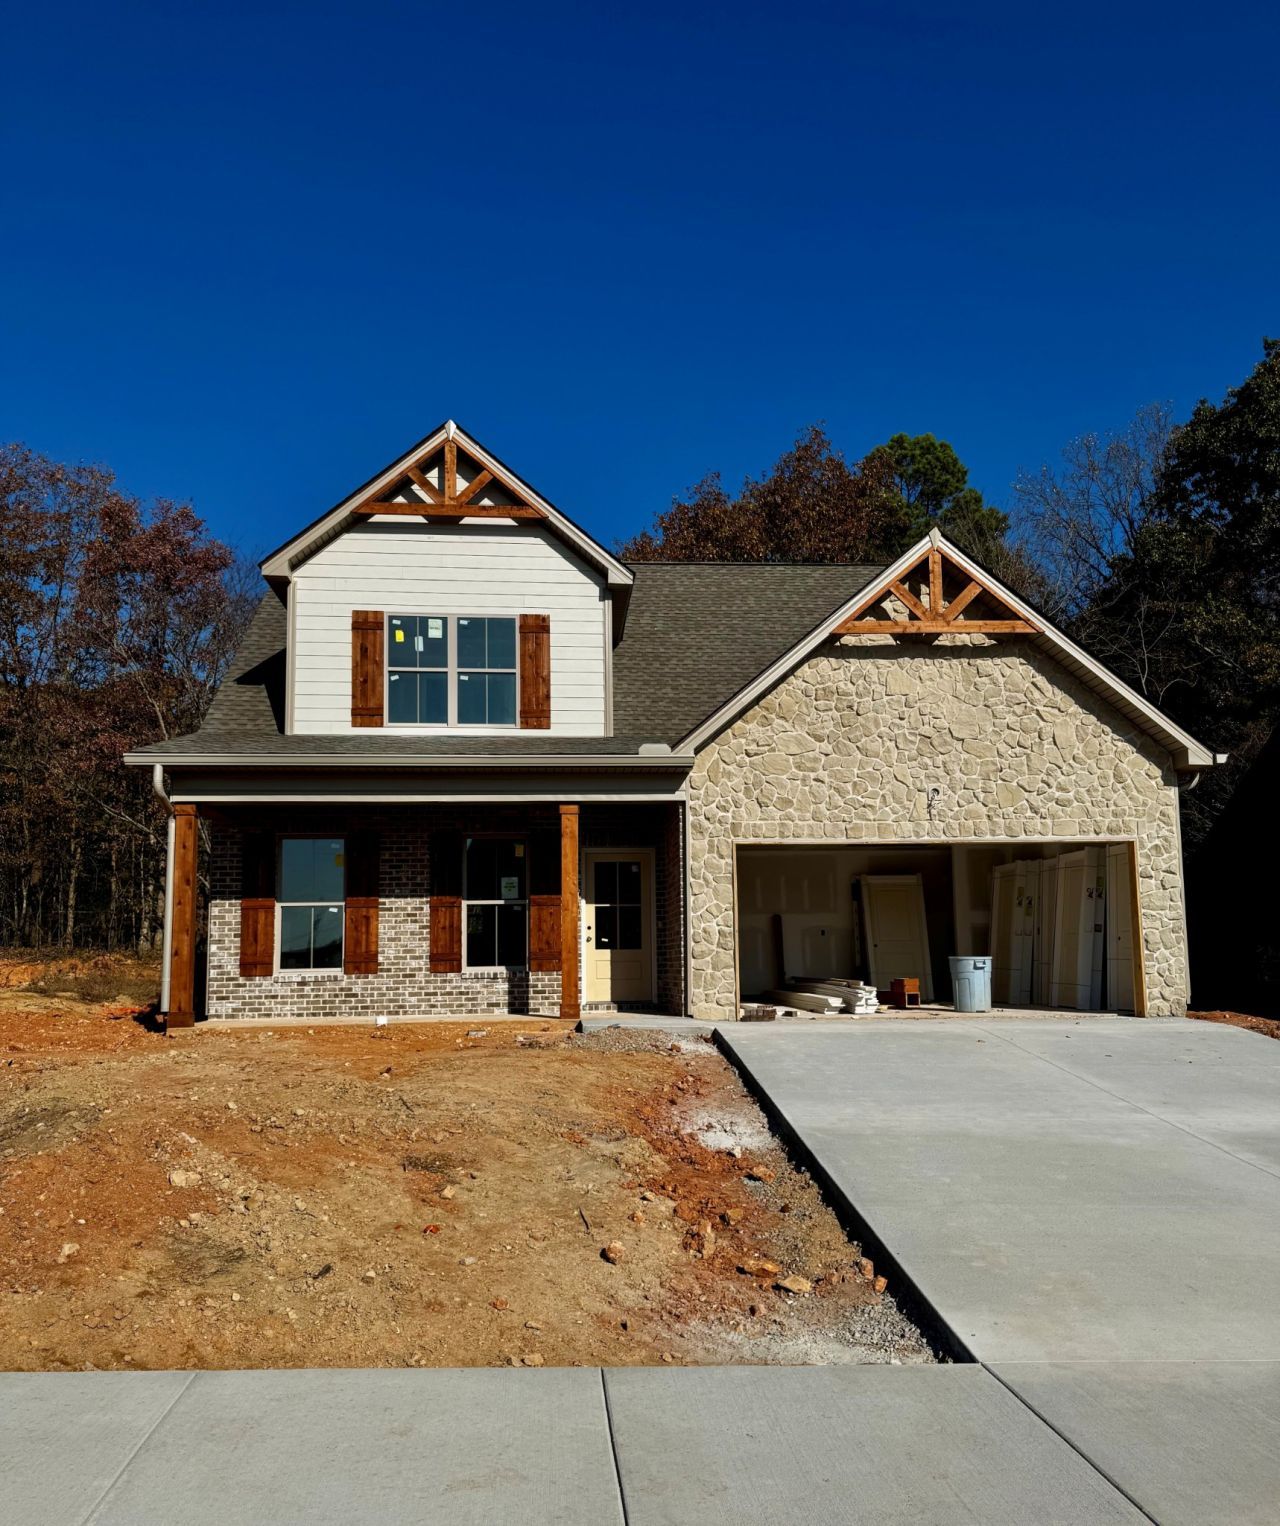
BEDS3
BATHS2 full 1 partial
SQUARE FEET1,630
MLS#3637237
STATUSActive
PROPERTY TYPEResidential - Single Family
SUBDIVISIONLookout Crossing
Property Description
Welcome to the brand new Lookout Crossing! This lovely new construction home offers 3 bedrooms, 2.5 bathrooms, and a thoughtfully designed BRAND NEW layout. The open kitchen features quartz countertops and a spacious pantry while the main level primary suite offers his-and-hers walk-in closets and a beautifully tiled walk-in shower. With quality finishes, excellent craftsmanship, and plenty of thoughtful details, this home has so much to offer! Enjoy the charm of a brand-new development with the convenience of a great location- future neighborhood amenities include a swimming pool and community playground. Don't miss your opportunity to make this beautiful home yours!
Property Features
Property Type: Residential - Single Family
Basement: None
Cooling: Central Air, Electric
Fireplaces: 1
Garage: 2 car attached
Heating: Central, Electric
Stories: 2.0
Taxes: $0
Year Built: 2026
Amenities
Pantry
Walk-In Closet(s)
Feature Descriptions
Appliances: Electric Range, Dishwasher, Microwave
Days on Site: 3
Exterior: Hardboard Siding, Brick
Fireplace: Electric, Living Room
Flooring: Carpet, Luxury Vinyl
HOA Fee: 300/ Annually
Laundry: Electric Dryer Hookup, Washer Hookup
Lot: Cul-De-Sac, Wooded
Parking: Garage Faces Front
Parking Notes: Garage Faces Front
Patio/Porch: Patio, Covered, Porch
Security: Smoke Detector(s)
Sewer: Public Sewer
Topography: Cul-De-Sac, Wooded
Utilities: Electricity Available, Water Available
Water: Public
Room Sizes
Bedroom 1: 14x14
Bedroom 2: 12x12
Bedroom 3: 12x13
Local Schools
High School: Greenbrier High School
Middle School: Greenbrier Middle School
Elementary School: Crestview Elementary School
Listed By / Shown By
Listed By
Agency Name: Viridian Real Estate Partners, LLC
Agency Phone: 6159691875
Shown By
Agent Name: Jeanine Panarelli
Agent Phone: (865) 313-0037
Agency Title: Franklin Realty Inc.

Estimate Your Payment
Estimated Payment
$ 2,696.90 per month $2,574.43 Principal & Interest $0.00 Property Tax (data not provided by mls) $122.47 Homeowner's Insurance
2097 Sevilla Court | MLS# 3637237
This single family home located at 2097 Sevilla Court, Springfield, TN 37172 is currently listed for sale with an asking price of $419,900. This property was built in 2026 and has 3 bedrooms and 2 full and 1 partial baths with 1630 sq. ft. Sevilla Court is located in the Lookout Crossing subdivision. Search Lookout Crossing real estate on jpanarelli.franklinrealty.com today.