
BEDS3
BATHS2 full
SQUARE FEET2,250
MLS#3593976
STATUSActive
PROPERTY TYPEResidential - Single Family
SUBDIVISIONRayon City
Property Description
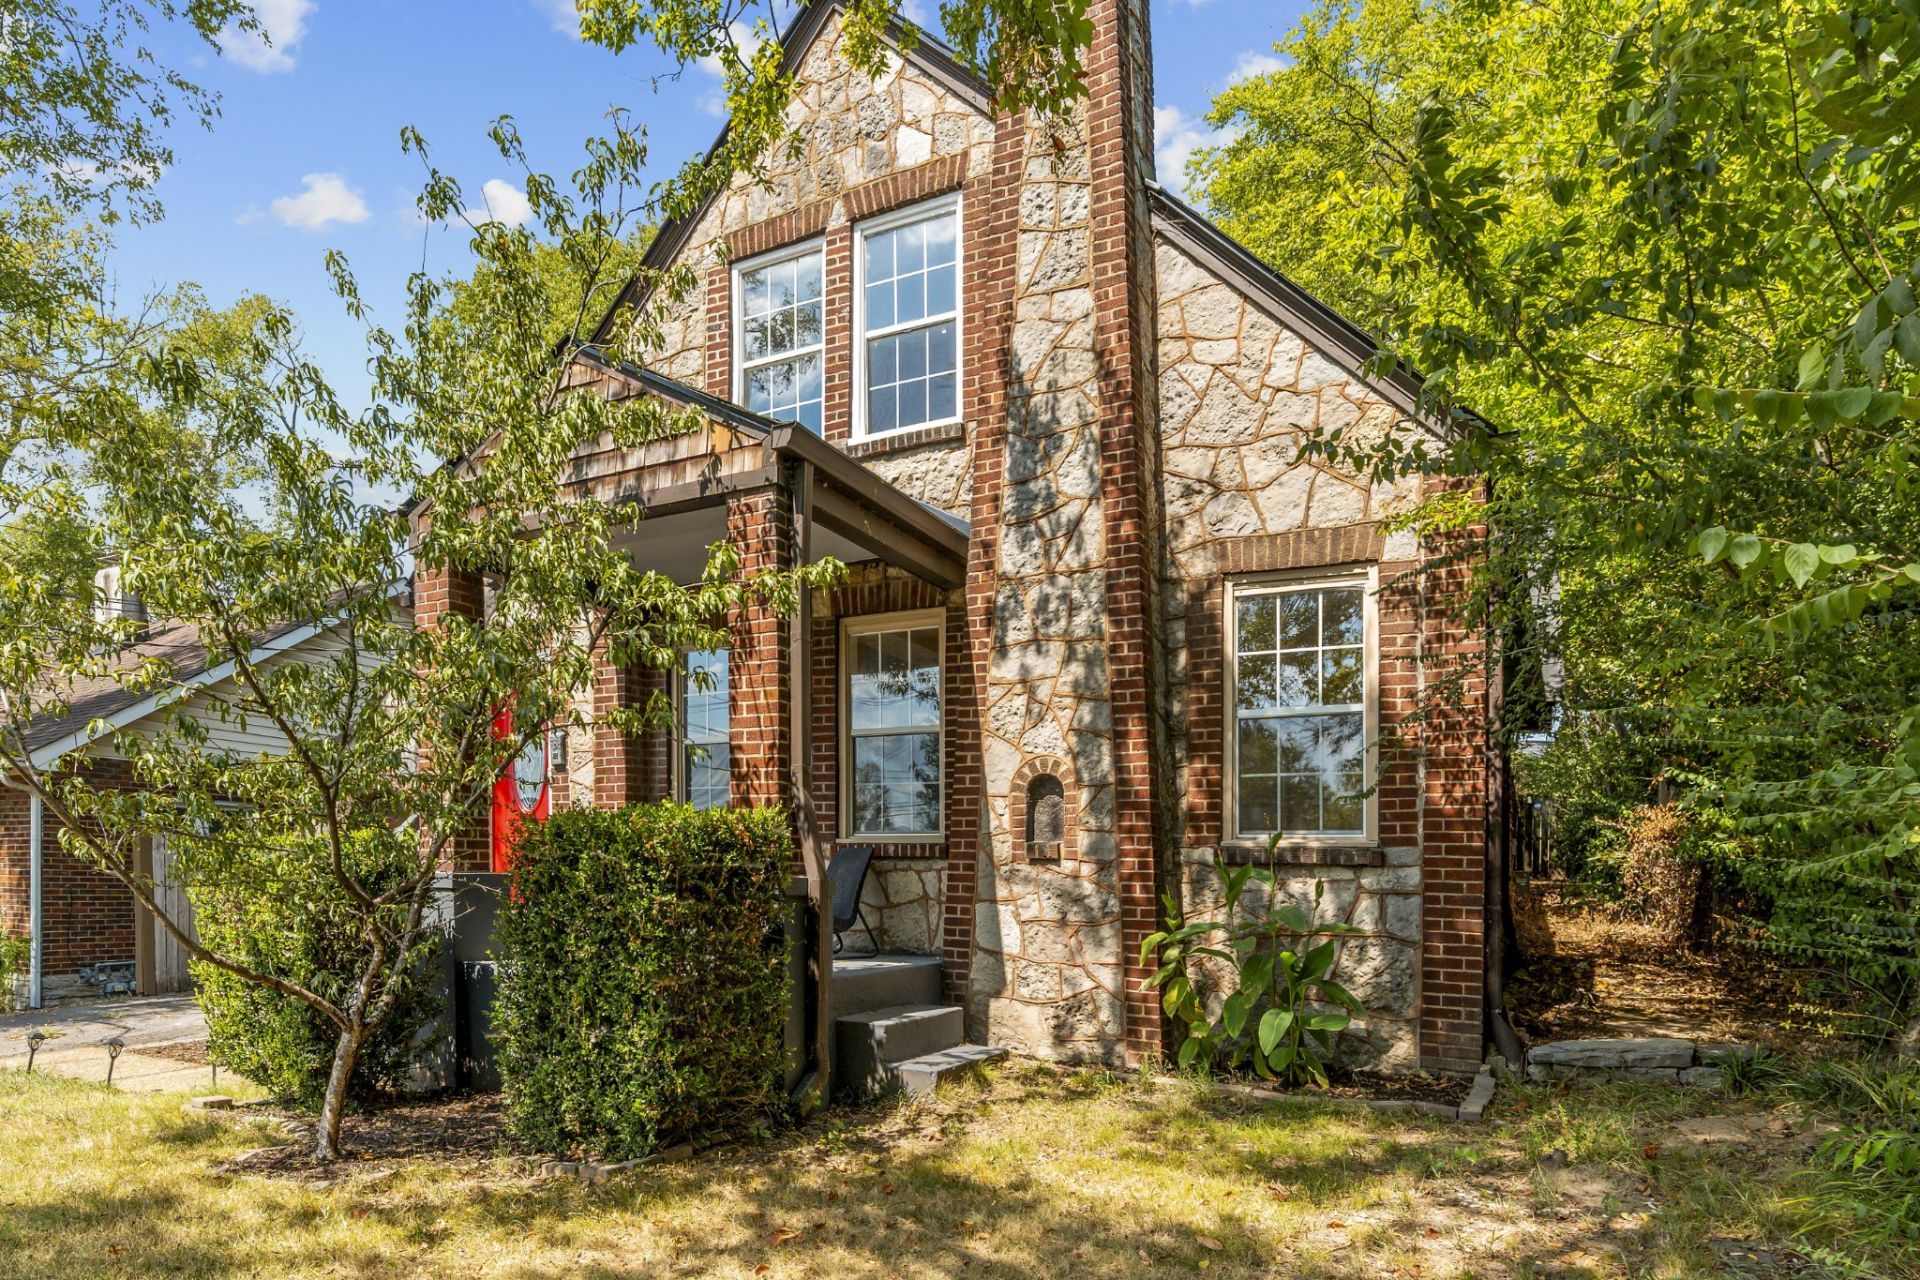
Step into the character of this 1930 Tudor Revival cottage, where a classic stone exterior and historic charm blend with thoughtful updates from different eras. Inside, the inviting living room features a beautiful coffered ceiling, crown molding and bamboo flooring. The main level offers a spacious living room and dining room, a large bedroom, full bathroom, kitchen, laundry room, plus an added den and second bedroom that provide flexible living space. Tile flooring is featured in the kitchen, with solid-surface flooring throughout the rest of the home.Upstairs, a hallway lined with built-in bookshelves leads to a private primary suite. The modern en suite bathroom includes a freestanding soaking tub, large tiled shower and double vanities, creating a comfortable retreat tucked away from the main living areas.Recent improvements include a new roof and dishwasher, updated framing around the front door, newer main-level windows, replaced interior trim on six windows, and new quarter-round molding in the living and dining rooms. Outside, enjoy a private fenced backyard and detached one-car garage.Located in the historic Rayon City neighborhood with convenient access to Old Hickory Lake, Cumberland River, Madison and I-65, and approximately 30 minutes from Downtown Nashville. Seller to provide 1 year home warranty.
Property Features
Property Type: Residential - Single Family
Basement: Yes
Basement: Unfinished
Cooling: Electric
Garage: 1
Heating: Central
Lot Size: 0.17 Acres
Stories: 2.0
Taxes: $3,130
Year Built: 1930
Feature Descriptions
Appliances: Electric Oven, Dishwasher, Microwave, Refrigerator, Washer
Days on Site: 63
Exterior: Stone
Flooring: Bamboo, Laminate
Laundry: Electric Dryer Hookup, Washer Hookup
Lot Dimensions: 50 X 150
Parcel#: 04409000500
Parking: Detached
Parking Notes: Detached
Patio/Porch: Porch, Covered
Sewer: Public Sewer
Utilities: Electricity Available, Water Available
Water: Public
Room Sizes
Bedroom 1: 23x13
Bedroom 2: 18x10
Bedroom 3: 22x10
Den: 16x12
Dining Room: 16x12
Kitchen: 15x10
Living Room: 25x11
Other Room: 7x16
Other Room 2: 7x8
Local Schools
High School: McGavock Comp High School
Middle School: DuPont Hadley Middle
Elementary School: DuPont Elementary
Listed By / Shown By
Listed By
Agency Name: RE/MAX Exceptional Properties
Agency Phone: 6157540200
Shown By
Agent Name: Jeanine Panarelli
Agent Phone: (865) 313-0037
Agency Title: Franklin Realty Inc.

Estimate Your Payment
Estimated Payment
$ 2,926.26 per month $2,544.39 Principal & Interest $260.83 Property Tax $121.04 Homeowner's Insurance
206 Rayon Dr | MLS# 3593976
This single family home located at 206 Rayon Dr, Old Hickory, TN 37138 is currently listed for sale with an asking price of $415,000. This property was built in 1930 and has 3 bedrooms and 2 full baths with 2250 sq. ft. Rayon Dr is located in the Rayon City subdivision. Search Rayon City real estate on jpanarelli.franklinrealty.com today.