
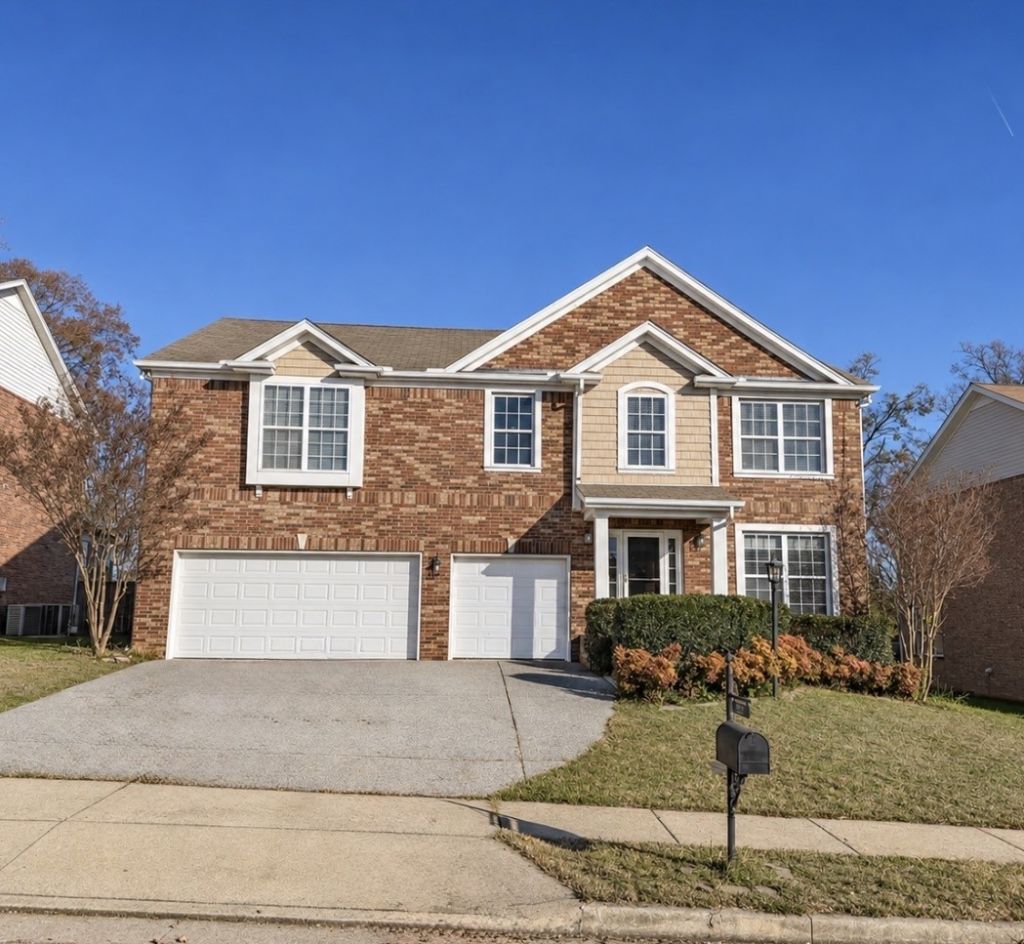
BEDS4
BATHS2 full 1 partial
SQUARE FEET3,454
MLS#3638661
STATUSActive
PROPERTY TYPEResidential - Single Family
SUBDIVISIONBridgewater
Property Description
Looking for space, storage, and convenience? This all-brick home checks all the boxes! Featuring 4 generously sized bedrooms, 2.5 baths, and a 3-car garage, the home offers ample storage throughout, including a large primary walk-in closet. The living room features custom built-ins, while hardwood and tile flooring, granite kitchen countertops, and updated fixtures add to the home's appeal. Enjoy the large screened-in back porch overlooking an expansive backyard with a fire pit and irrigation system. Conveniently located just 10-15 minutes from the airport, near multiple shopping centers, and with easy access to Seven Points and Percy Priest Lake. Updated photos coming soon!
Property Features
Property Type: Residential - Single Family
Basement: Crawl Space, None
Cooling: Central Air, Electric
Garage: 3 car attached
Heating: Central, Natural Gas
Lot Size: 0.22 Acres
Stories: 2.0
Taxes: $4,268
Year Built: 2008
Amenities
Built-in Features
Walk-In Closet(s)
Feature Descriptions
Appliances: Electric Oven, Electric Range, Dishwasher, Disposal, Microwave, Refrigerator, Stainless Steel Appliance(s)
Association Amenities: Playground, Pool, Sidewalks, Underground Utilities, Trail(s)
Exterior: Brick, Vinyl Siding
Flooring: Carpet, Wood, Tile
HOA Fee: 60/ Monthly
Laundry: Electric Dryer Hookup, Washer Hookup
Lot Dimensions: 75 X 127
Other Equipment: Irrigation System
Parcel#: 098060A17100CO
Parking: Garage Faces Front, Aggregate
Parking Notes: Garage Faces Front, Aggregate
Patio/Porch: Patio, Covered, Screened
Security: Smoke Detector(s)
Sewer: Public Sewer
Utilities: Electricity Available, Natural Gas Available, Water Available
Water: Public
Room Sizes
Bedroom 1: 18x18
Bedroom 2: 14x14
Bedroom 3: 15x12
Bedroom 4: 12x13
Recreation Room: 17x14
Dining Room: 15x10
Kitchen: 20x17
Living Room: 20x17
Local Schools
High School: McGavock Comp High School
Middle School: Donelson Middle
Elementary School: Ruby Major Elementary
Listed By / Shown By
Listed By
Agency Name: eXp Realty
Agency Phone: 8885195113
Shown By
Agent Name: Jeanine Panarelli
Agent Phone: (865) 313-0037
Agency Title: Franklin Realty Inc.

Estimate Your Payment
Estimated Payment
$ 4,202.88 per month $3,672.50 Principal & Interest $355.67 Property Tax $174.71 Homeowner's Insurance
2025 Hawks Nest Dr | MLS# 3638661
This single family home located at 2025 Hawks Nest Dr , Hermitage, TN 37076 is currently listed for sale with an asking price of $599,000. This property was built in 2008 and has 4 bedrooms and 2 full and 1 partial baths with 3454 sq. ft. Hawks Nest Dr is located in the Bridgewater subdivision. Search Bridgewater real estate on jpanarelli.franklinrealty.com today.