
BEDS3
BATHS2 full 1 partial
SQUARE FEET1,536
MLS#3530521
STATUSActive
PROPERTY TYPEResidential - Single Family
SUBDIVISIONAutumn Creek
Property Description
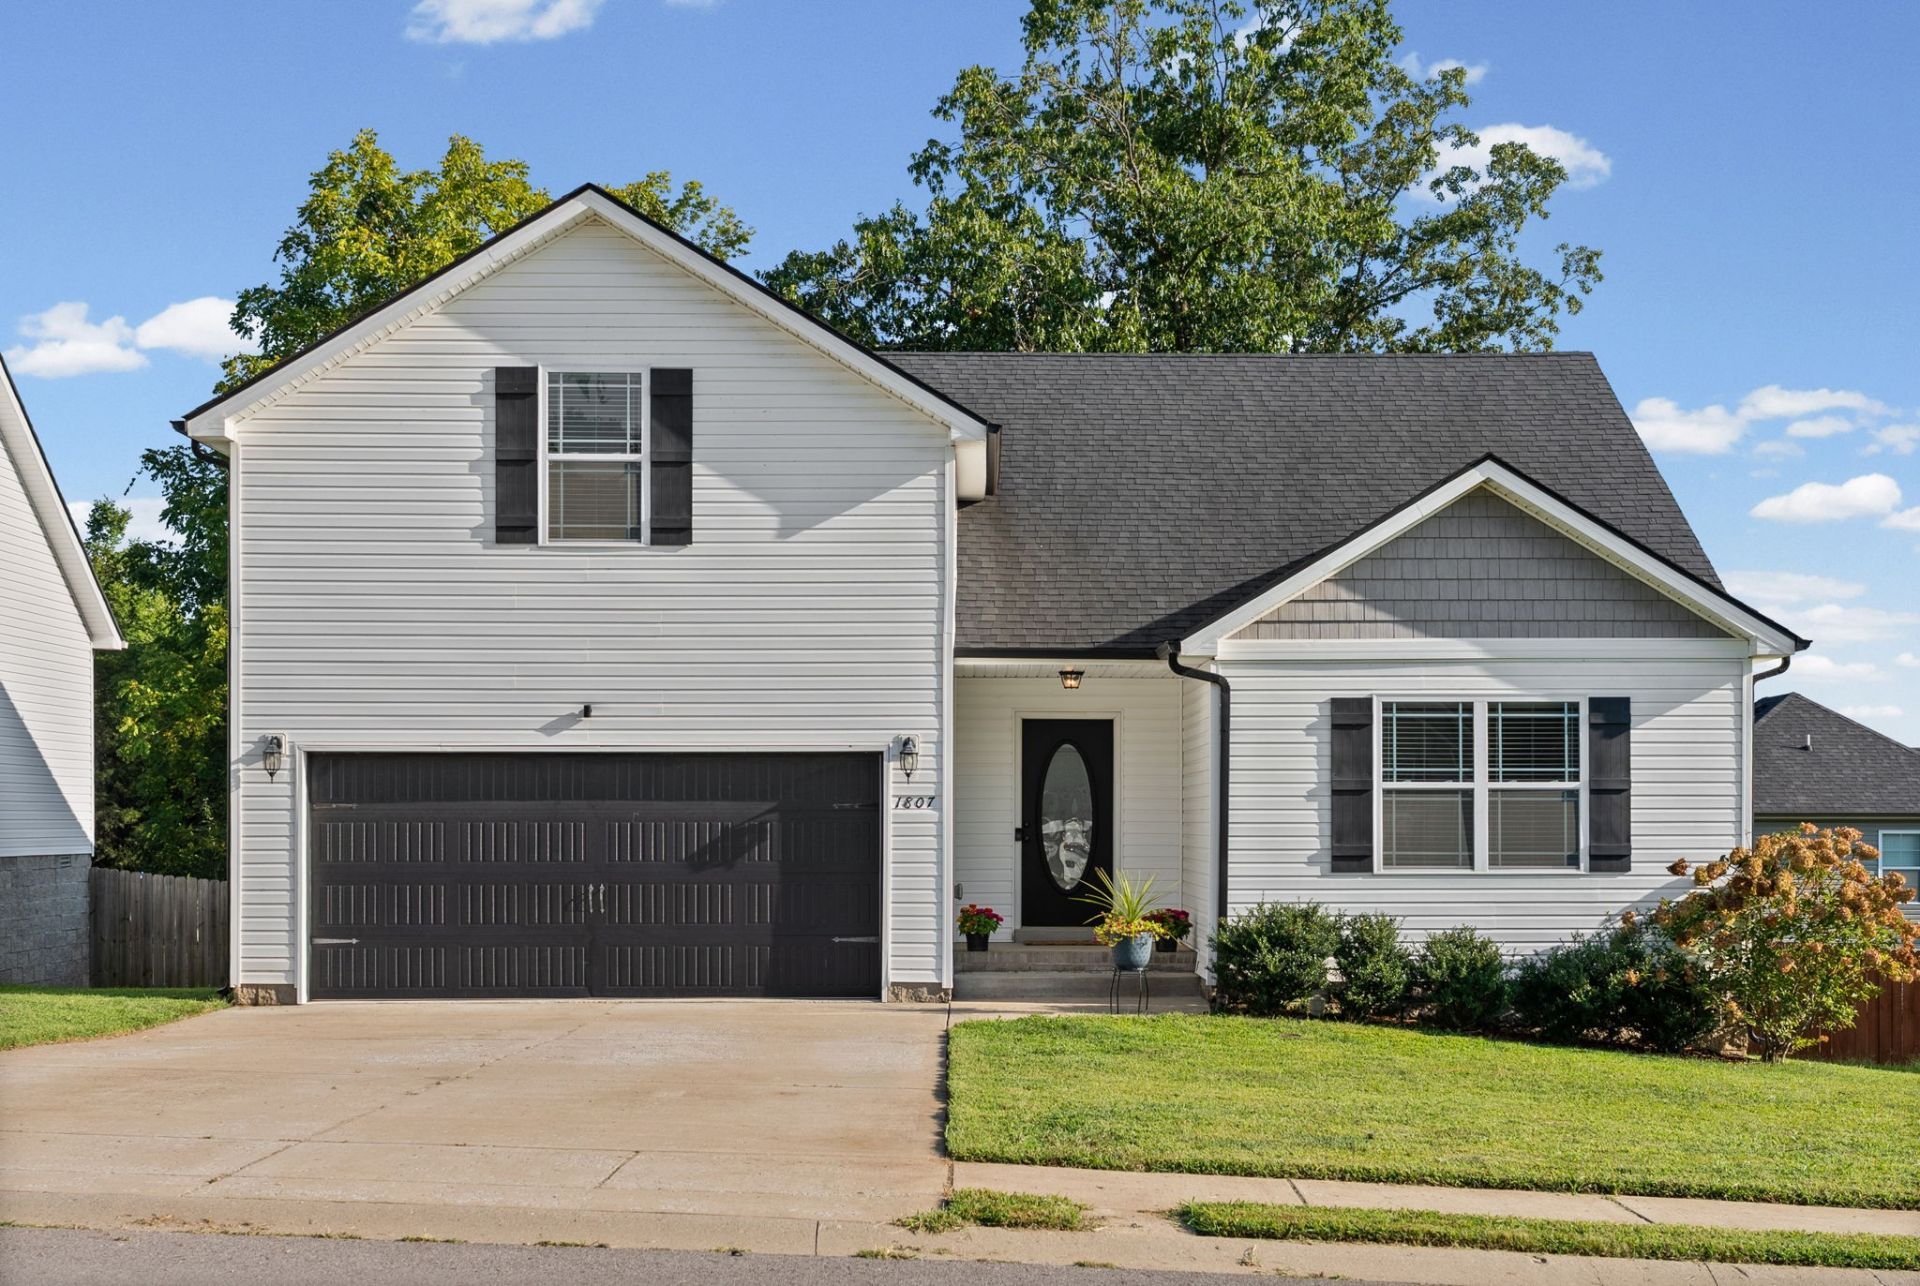
Welcome home to this well-maintained 3-bedroom, 2.5-bath home offering 1,536 square feet of thoughtfully designed living space. Built in 2019, this home combines a functional layout with versatile spaces to fit your lifestyle.The upstairs bonus room is a standout feature, complete with a closet, half bath, and deep attic space making it ideal for a home office, entertainment room, or rec room. Enjoy relaxing evenings or entertaining guests on the screened-in back porch overlooking the fenced backyard, with a partially tree-lined setting that offers a little extra privacy. Inside, the home also features a cozy gas fireplace, soaking tub, and a two-car garage ideal for a home gym. Located in the Autumn Creek community, enjoy a convenient location less than one mile from the brand-new Kroger Marketplace on Needmore Road and less than a 20-minute drive to Fort Campbell, making everyday errands and commuting easy.Offering flexible living space, inviting outdoor features, and a convenient location, this home is ready for its next owners. Come see everything this home has to offer!
Property Features
Property Type: Residential - Single Family
Basement: Crawl Space
Cooling: Ceiling Fan(s), Central Air
Fireplaces: 1
Garage: 2 car attached
Heating: Central, Heat Pump
Lot Size: 0.17 Acres
Roof Type: Asphalt
Stories: 2.0
Taxes: $2,465
Year Built: 2019
Amenities
Ceiling Fan(s)
Extra Closets
High Ceilings
Open Floorplan
Pantry
Smart Thermostat
Walk-In Closet(s)
High Speed Internet
Feature Descriptions
Appliances: Electric Oven, Oven, Electric Range, Dishwasher, Disposal, Microwave, Refrigerator, Stainless Steel Appliance(s)
Days on Site: 79
Exterior: Block, Vinyl Siding
Fireplace: Family Room, Gas
Flooring: Carpet, Laminate, Tile
HOA Fee: 35/ Monthly
Laundry: Electric Dryer Hookup, Washer Hookup
Parcel#: 063018G H 01100 00002018
Parking: Garage Door Opener, Garage Faces Front
Parking Notes: Garage Door Opener, Garage Faces Front
Patio/Porch: Deck, Covered
Sewer: Public Sewer
Utilities: Water Available
Water: Public
Local Schools
High School: West Creek High
Middle School: West Creek Middle
Elementary School: Pisgah Elementary
Listed By / Shown By
Listed By
Agency Name: Lock and Key Realty Group
Agency Phone: 9312913859
Shown By
Agent Name: Jeanine Panarelli
Agent Phone: (865) 313-0037
Agency Title: Franklin Realty Inc.

Estimate Your Payment
Estimated Payment
$ 2,190.04 per month $1,894.50 Principal & Interest $205.42 Property Tax $90.13 Homeowner's Insurance
1807 Rains Rd | MLS# 3530521
This single family home located at 1807 Rains Rd, Clarksville, TN 37042 is currently listed for sale with an asking price of $309,000. This property was built in 2019 and has 3 bedrooms and 2 full and 1 partial baths with 1536 sq. ft. Rains Rd is located in the Autumn Creek subdivision. Search Autumn Creek real estate on jpanarelli.franklinrealty.com today.