
BEDS3
BATHS2 full 1 partial
SQUARE FEET2,298
MLS#1362492
STATUSActive
PROPERTY TYPEResidential - Single Family
SUBDIVISIONTrent
Property Description
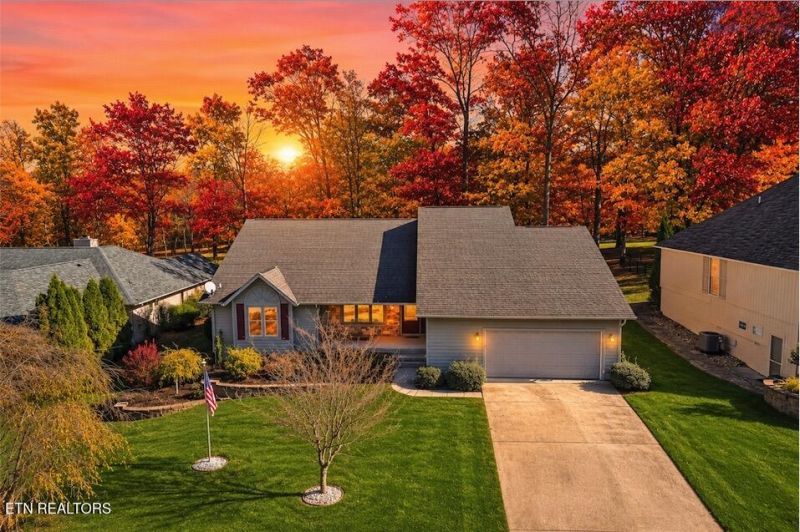
Welcome to 18 Heather Glen Dr., a warm, comfortable golf-front retreat tucked onto a quiet cul-de-sac right along the 12th fairway of the Stonehenge Golf Course. If you're looking for an easygoing lifestyle surrounded by friendly neighbors who love getting together, you'll feel right at home the moment you pull up to the curb-lined, lighted street and step onto the welcoming covered front porch.Inside, the home is bright, airy, and full of charm. The great room makes an immediate impression with vaulted ceilings, crown molding, a cozy natural gas fireplace, and a stunning wall of windows that floods the space with natural light while framing peaceful fairway views and unique rock formations. Throughout the main living areas, you'll find solid wood doors and updated flooring installed in 2018.Whether you're whipping up a quick breakfast or hosting friends, the eat-in kitchen is built for ease, featuring:Corian countertops and a pantryOak cabinets with convenient pullout drawersA cooktop vented directly outsideSolid oak floors and a tube skylight for extra sunshineWhen it's time to unwind, curl up with a good book in the bright, skylight-lit 4-season sunroom, or step out onto the expansive back deck to relax after a round of golf.The layout is ideal for both everyday living and hosting overnight company. The spacious Primary Suite features a walk-in closet and an updated master bath (2018) complete with twin sinks, a ceramic tile walk-in shower, and heated tile floors for chilly mornings. Your visitors will appreciate the comfortable Guest Suite--offering its own walk-in closet and private access to the guest bath--plus a flexible office/den that easily doubles as a third bedroom for overflow guests.Practical perks and extra space abound here, too:Storage & Hobbies: A spacious garage with ceramic tile floors, built-in closets, overhead storage, plus a tiled workshop area and generous storage in the crawl space.Peace of Mind & Comfort: Freshly painted exterior, extra attic insulation, a 30-year roof installed in 2012, underground utilities (including natural gas), and a central vac system.Best of all, you're within easy walking distance of the clubhouse and mall for a casual dinner or drink, with all of Fairfield Glade's lakes, pickleball courts, hiking trails, pools, and community events right at your fingertips. Come take a look--your new favorite spot on the fairway is waiting!
Property Features
Property Type: Residential - Single Family
Cooling: Central Cooling
Fireplaces: 1
Fuel Type: Gas
Garage: 2
Heating: Central, Natural Gas
Home Style: Other
Lot Size: 0.32 Acres
Year Built: 1992
Amenities
Walk-In Closet(s)
Cathedral Ceiling(s)
Pantry
Central Vacuum
Feature Descriptions
Appliances: Gas Cooktop, Dishwasher, Disposal, Refrigerator, Self Cleaning Oven
Association/Condo Fee: 140/Monthly
Association Amenities: Swimming Pool, Tennis Courts, Club House, Golf Course, Playground, Recreation Facilities, Security
Exterior: Stone, Cedar, Frame
Fireplace: Stone, Gas Log
Flooring: Carpet, Hardwood, Tile
HOA Y/N: Yes
Lot: Golf Community, Golf Course Front
Lot Dimensions: 92 x 156
Parcel #: 065K I 005.00
Parking: Garage Door Opener, Main Level
Sewer: Public Sewer
Special View Info: Golf Course
SQFT Total: 2298
Swimming Pool: Yes
View: Golf Course
Water: Public
Listed By / Shown By
Listed By
Agency Name: Better Homes and Garden Real Estate Gwin Realty
Shown By
Agent Name: Jeanine Panarelli
Agent Phone: (865) 313-0037
Agency Title: Franklin Realty Inc.

Estimate Your Payment
Estimated Payment
$ 2,504.22 per month $2,390.50 Principal & Interest $0.00 Property Tax (data not provided by mls) $113.72 Homeowner's Insurance
18 Heather Glen Drive | MLS# 1362492
This single family home located at 18 Heather Glen Drive, Crossville, TN 38558 is currently listed for sale with an asking price of $389,900. This property was built in 1992 and has 3 bedrooms and 2 full and 1 partial baths with 2298 sq. ft. Heather Glen Drive is located in the Trent subdivision. Search Trent real estate on jpanarelli.franklinrealty.com today.