
BEDS3
BATHS2 full
SQUARE FEET1,294
MLS#3638364
STATUSActive
PROPERTY TYPEResidential - Single Family
SUBDIVISIONHarding
Property Description
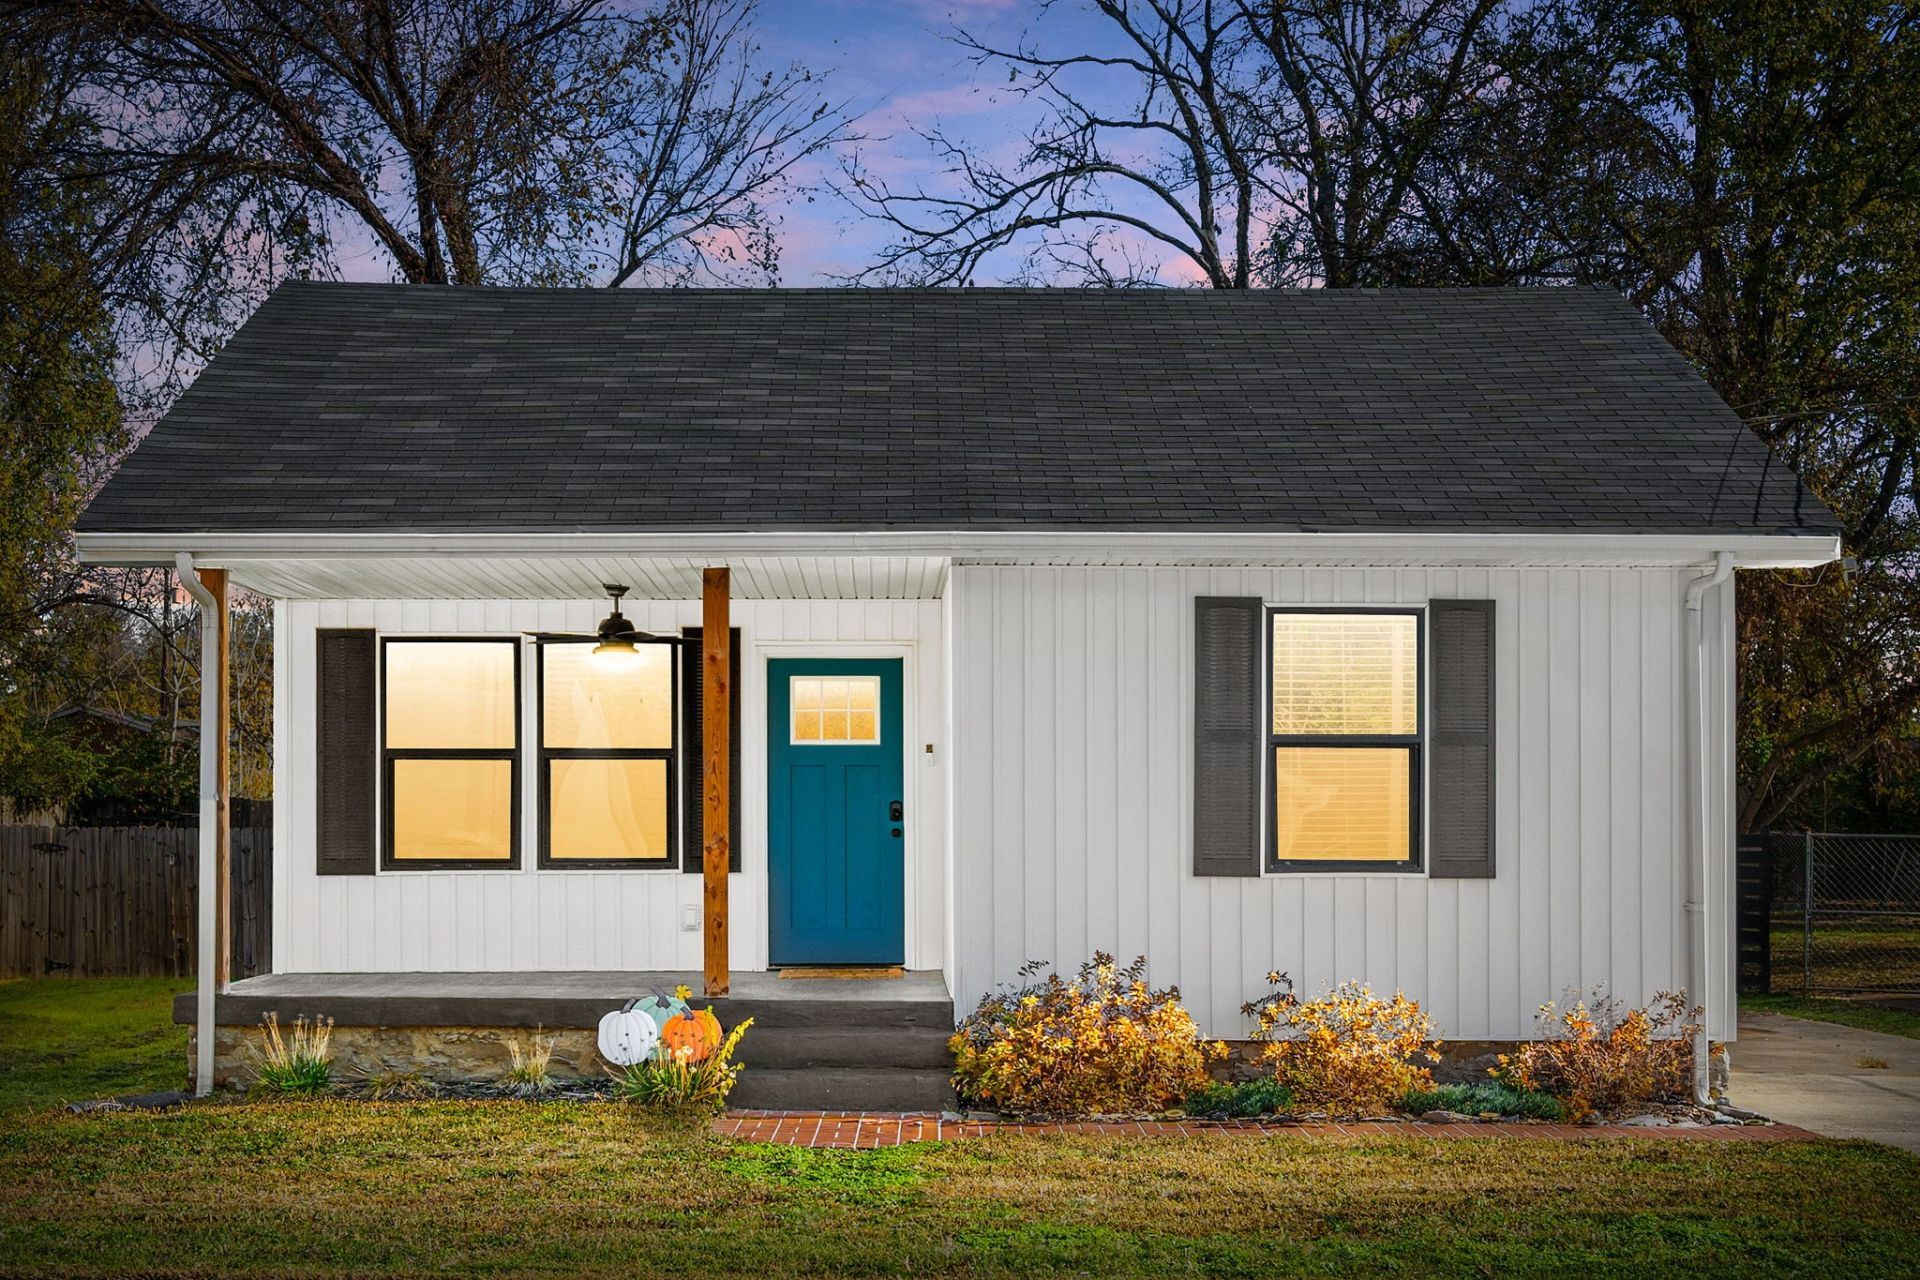
Beautifully renovated 1920s cottage blending timeless charm with modern comfort! This move-in-ready home features 3 bedrooms, 2 full bathrooms, oversized closets, and a private fully fenced backyard. Enjoy your morning coffee or unwind on the covered deck just off the primary bedroom. Nearly everything is newer, including the roof, HVAC system and ductwork, thermostat, water heater, electrical wiring, lighting, outlets, windows, vinyl siding, shutters, covered deck, and landscaping. The stunning kitchen and beautifully updated bathrooms add to the home's appeal, while the spacious layout offers plenty of room for entertaining. Ideally located just 3 miles from Downtown Nashville, 2 miles from the Nashville Farmers Market, and less than 2 miles from the vibrant Germantown neighborhood.
Property Features
Property Type: Residential - Single Family
Basement: Crawl Space
Cooling: Ceiling Fan(s), Central Air, Electric
Heating: Central
Home Style: Cottage
Lot Size: 0.18 Acres
Stories: 1.0
Taxes: $2,661
Year Built: 1920
Amenities
Ceiling Fan(s)
Walk-In Closet(s)
Feature Descriptions
Appliances: Oven, Dishwasher, Microwave, Refrigerator, Stainless Steel Appliance(s)
Days on Site: 1
Exterior: Hardboard Siding
Flooring: Vinyl
Lot Dimensions: 50 X 157
Parcel#: 08110027100
Patio/Porch: Deck, Covered, Porch
Sewer: Public Sewer
Utilities: Electricity Available, Water Available
Water: Public
Room Sizes
Bedroom 1: 12x14
Bedroom 2: 14x14
Bedroom 3: 11x12
Dining Room: 8x13
Kitchen: 10x14
Living Room: 14x14
Local Schools
High School: Pearl Cohn Magnet High School
Middle School: John Early Paideia Magnet
Elementary School: Robert Churchwell Museum Magnet Elementa
Listed By / Shown By
Listed By
Agency Name: ClarksvilleHomeowner.com
Agency Phone: 9314443304
Shown By
Agent Name: Jeanine Panarelli
Agent Phone: (865) 313-0037
Agency Title: Franklin Realty Inc.

Estimate Your Payment
Estimated Payment
$ 2,950.77 per month $2,605.09 Principal & Interest $221.75 Property Tax $123.93 Homeowner's Insurance
1736 23rd Ave N | MLS# 3638364
This single family home located at 1736 23rd Ave N, Nashville, TN 37208 is currently listed for sale with an asking price of $424,900. This property was built in 1920 and has 3 bedrooms and 2 full baths with 1294 sq. ft. 23rd Ave N is located in the Harding subdivision. Search Harding real estate on jpanarelli.franklinrealty.com today.