
BEDS4
BATHS2 full 1 partial
SQUARE FEET2,045
MLS#1355007
STATUSActive
PROPERTY TYPEResidential - Single Family
SUBDIVISIONFox Fire
Property Description
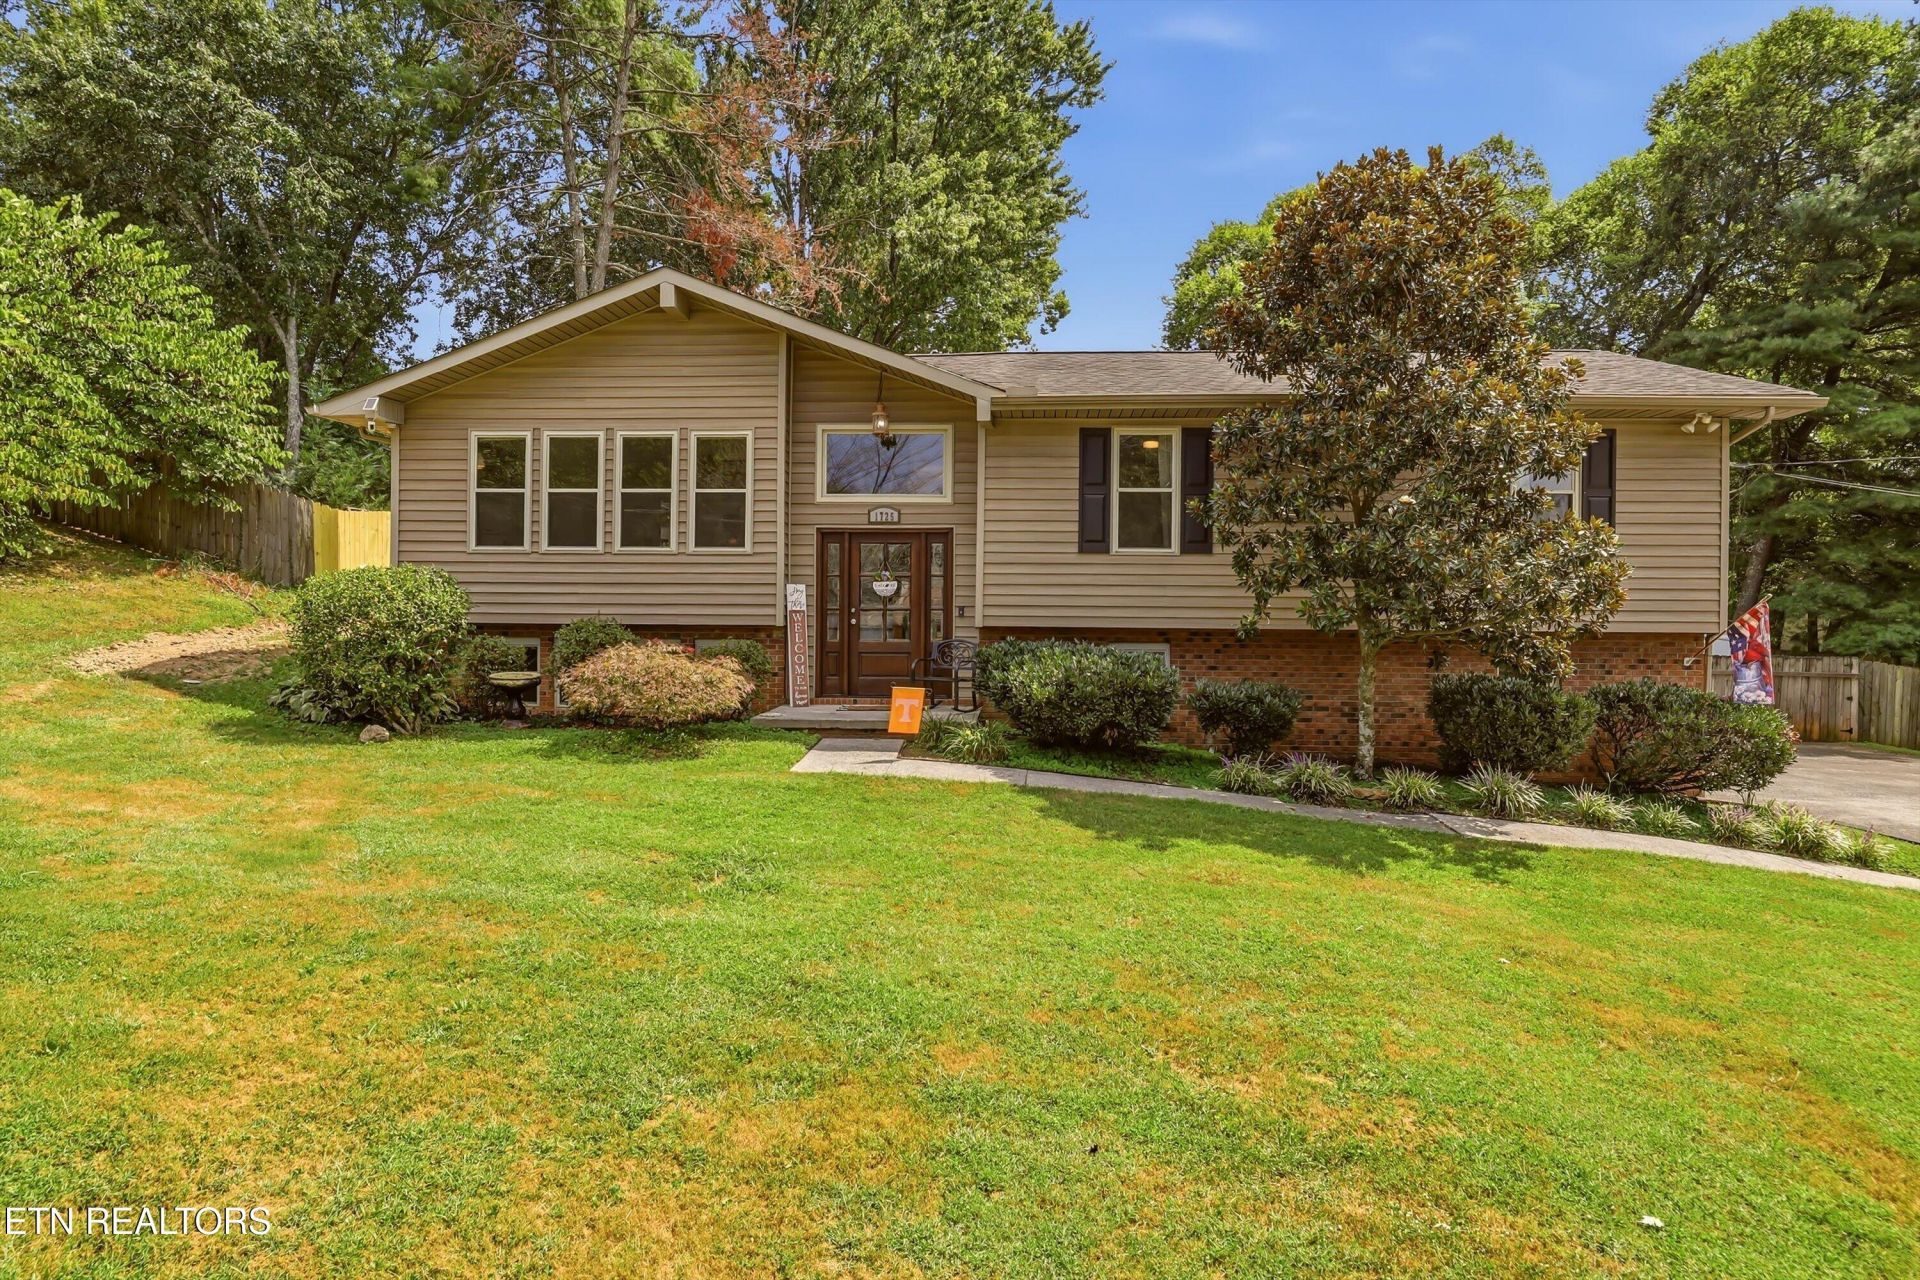
Welcome home to this beautiful 4 bedroom, 2.5-bath home in a desirable West Knoxville location! Filled with natural light, the spacious living room features a vaulted ceiling and flows seamlessly into the dining area. The basement recreation area offers a spacious blank slate ready to become a media room, playroom, home gym, office, or personalized retreat.Step outside to your own private oasis, situated on a generous 0.37-acre lot with a large, fenced backyard and spacious deck, perfect for entertaining, relaxing, or enjoying time with family and friends. The oversized two-car garage includes a convenient pedestrian door leading directly to the backyard. Numerous updates have been completed within the past few years, making this home truly move-in ready. Conveniently located near Pellissippi Parkway, the airport, shopping, dining, and more!
Property Features
Property Type: Residential - Single Family
Basement: Yes
Cooling: Central Cooling, Ceiling Fan(s)
Fireplaces: 1
Fuel Type: Electric, Gas
Garage: 2 car attached
Heating: Central, Natural Gas, Electric
Home Style: Contemporary
Lot Size: 0.37 Acres
Year Built: 1975
Amenities
Walk-In Closet(s)
Cathedral Ceiling(s)
Pantry
Prof Landscaped
Feature Descriptions
Appliances: Dishwasher, Disposal, Range
Days on Site: 5
Exterior: Vinyl Siding, Brick, Block
Fireplace: Brick, Wood Burning Stove
Flooring: Carpet, Hardwood, Tile
Lot: Level
Lot Dimensions: 100x155xIRR
Parcel #: 145PD005
Parking: Attached
Sewer: Public Sewer
Special View Info: Mountain View
SQFT Total: 2045
View: Mountain View
Water: Public
Local Schools
High School: Bearden
Middle School: West Valley
Elementary School: Blue Grass
Listed By / Shown By
Listed By
Agency Name: The A Team at Realty Executives
Shown By
Agent Name: Jeanine Panarelli
Agent Phone: (865) 313-0037
Agency Title: Franklin Realty Inc.

Estimate Your Payment
Estimated Payment
$ 3,146.49 per month $3,003.61 Principal & Interest $0.00 Property Tax (data not provided by mls) $142.89 Homeowner's Insurance
1725 Grenada Blvd | MLS# 1355007
This single family home located at 1725 Grenada Blvd, Knoxville, TN 37922 is currently listed for sale with an asking price of $489,900. This property was built in 1975 and has 4 bedrooms and 2 full and 1 partial baths with 2045 sq. ft. Grenada Blvd is located in the Fox Fire subdivision. Search Fox Fire real estate on jpanarelli.franklinrealty.com today.