
BEDS3
BATHS2 full
SQUARE FEET1,092
MLS#3637693
STATUSActive
PROPERTY TYPEResidential - Single Family
SUBDIVISIONDallas Trace
Property Description
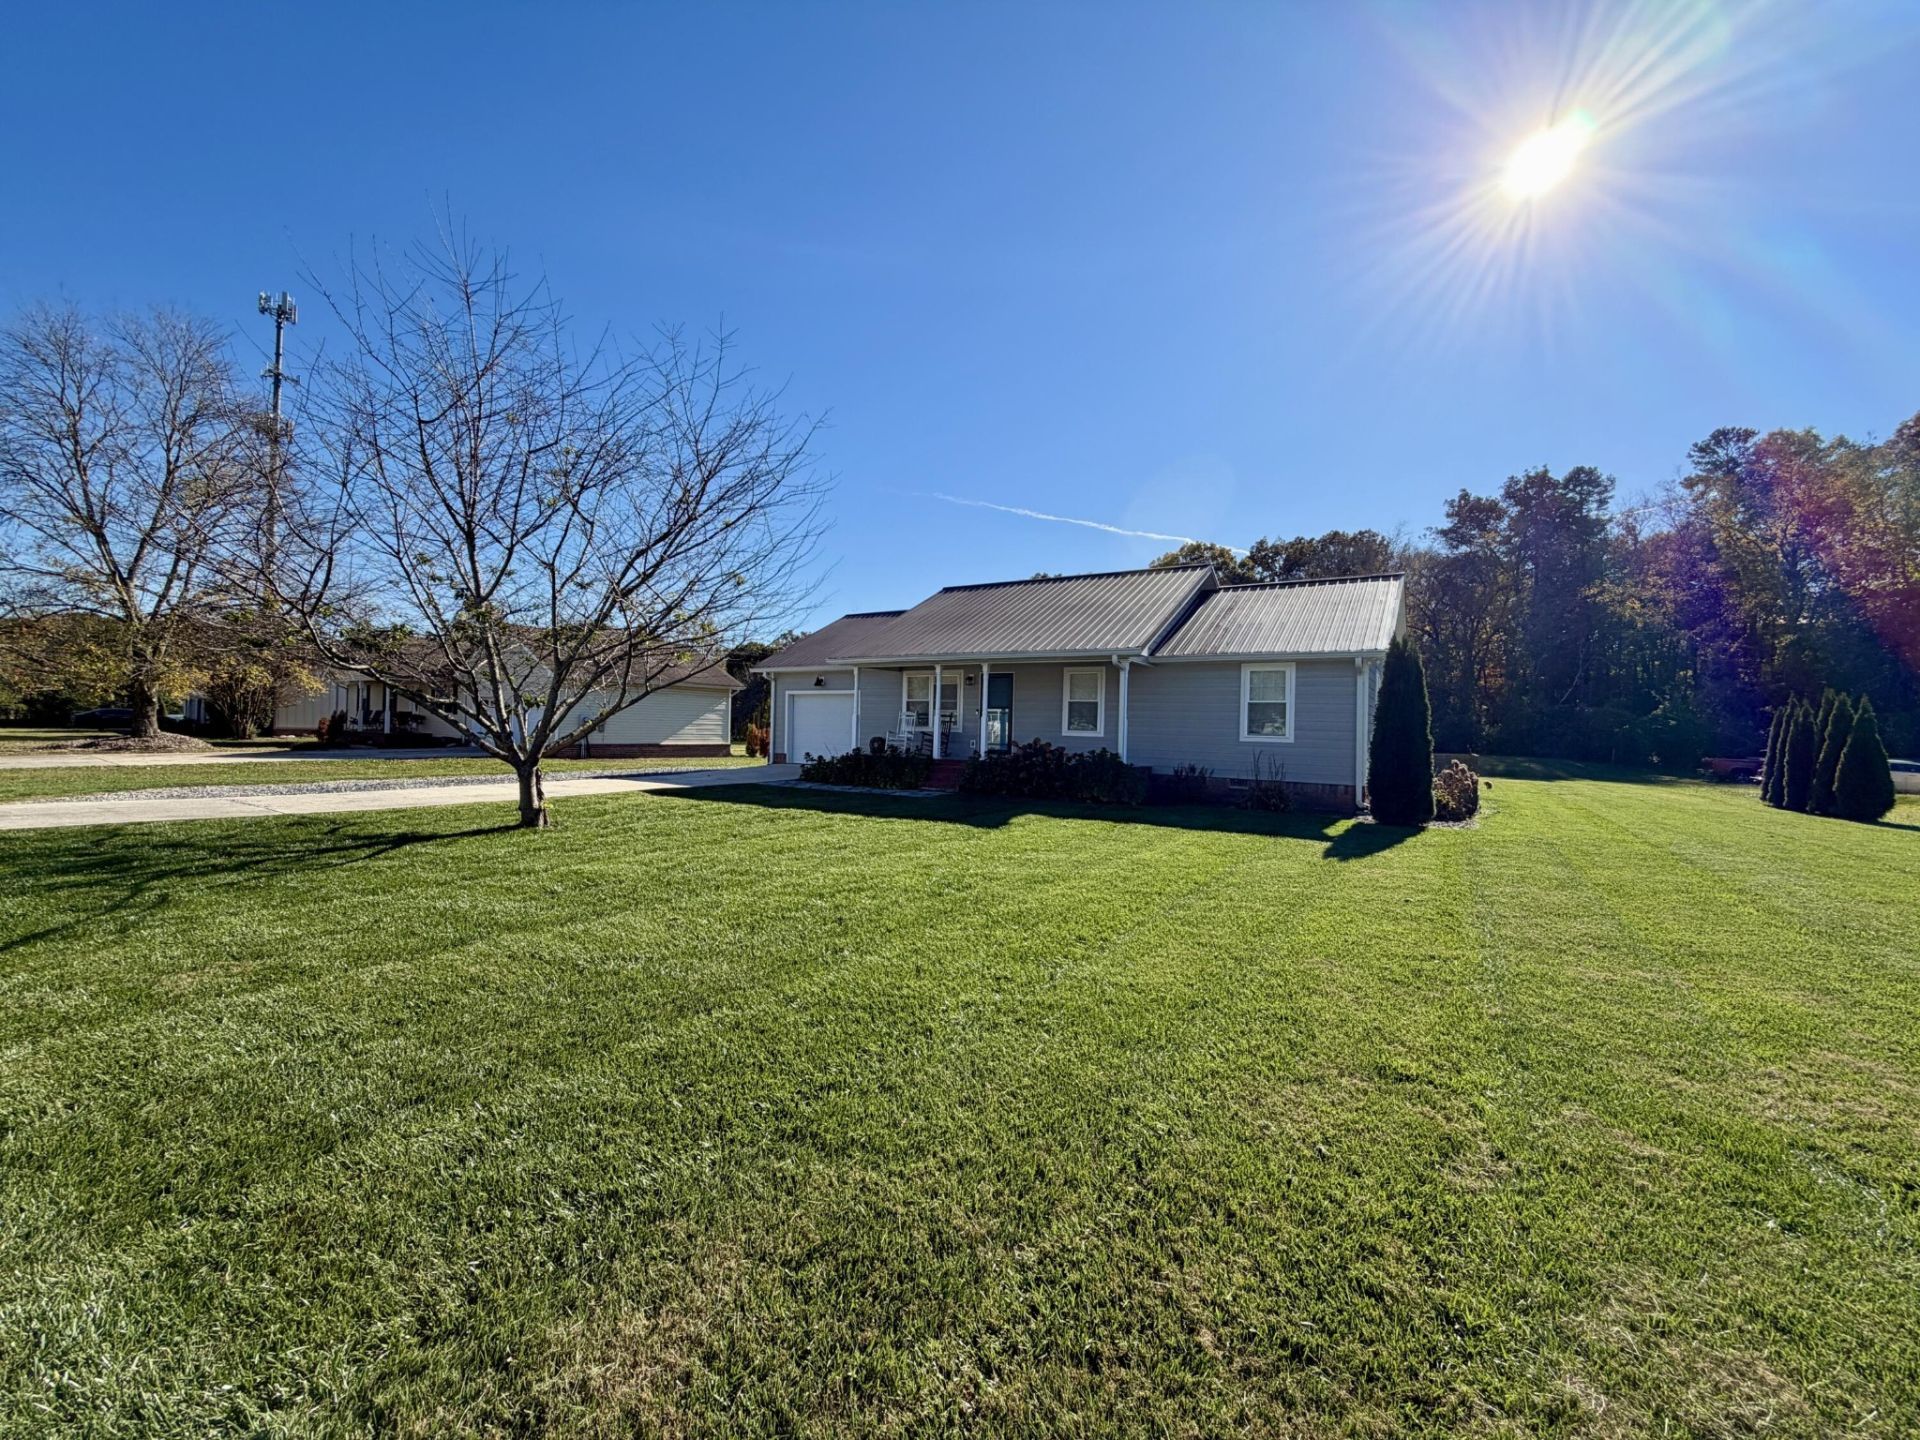
Move-in ready and set on approximately half an acre in Hixson, this updated one-level home offers three bedrooms, two fully renovated bathrooms, and a backyard with an above-ground pool. The remodeled eat-in kitchen features new granite countertops, and the bathroom renovations include a tiled shower. Hardwood floors throughout, fresh interior paint, updated lighting, and smooth ceilings give the home a fresh, cohesive feel.Enjoy morning coffee on the covered front porch with its tongue-and-groove ceiling, or spend summer afternoons on the back porch and pool deck. The pool has a new liner and pump, and the level yard offers plenty of space to garden, play, or entertain. The attached garage is insulated, heated, and cooled, making it a flexible space for a workshop, home gym, or hobby area, with the option to return it to traditional garage use.The home also has a new water heater. Major improvements documented by 2020 include a metal roof, Trane central heating and air, Hardie Board siding and trim, vinyl windows, updated doors, gutters, and added attic insulation. Convenient to Hixson shopping, restaurants, and parks.
Property Features
Property Type: Residential - Single Family
Basement: Crawl Space, None
Cooling: Central Air, Electric
Garage: 1 car attached
Heating: Central, Natural Gas
Lot Size: 0.50 Acres
Roof Type: Metal
Stories: 1.0
Taxes: $938
Year Built: 1992
Amenities
Ceiling Fan(s)
Smart Thermostat
Feature Descriptions
Appliances: Refrigerator, Microwave, Electric Range, Disposal, Dishwasher
Days on Site: 2
Exterior: Other, Brick
Flooring: Wood, Tile
Laundry: Electric Dryer Hookup, Gas Dryer Hookup, Washer Hookup
Lot: Level, Other
Lot Dimensions: 100X220
Parcel#: 075P A 026
Parking: Garage Door Opener, Garage Faces Front, Concrete, Driveway, Gravel, Paved
Parking Notes: Garage Door Opener, Garage Faces Front, Concrete, Dri
Patio/Porch: Deck, Patio, Porch
Pool: Above Ground
Security: Smoke Detector(s)
Sewer: Septic Tank
Swimming Pool: Yes
Topography: Level, Other
Utilities: Electricity Available, Natural Gas Available, Water Available
Water: Public
Local Schools
High School: Soddy Daisy High School
Middle School: Loftis Middle School
Elementary School: McConnell Elementary School
Listed By / Shown By
Listed By
Agency Name: Greater Downtown Realty dba Keller Williams Realty
Agency Phone: 4236641900
Shown By
Agent Name: Jeanine Panarelli
Agent Phone: (865) 313-0037
Agency Title: Franklin Realty Inc.

Estimate Your Payment
Estimated Payment
$ 1,844.42 per month $1,686.04 Principal & Interest $78.17 Property Tax $80.21 Homeowner's Insurance
1652 Dallas Lake Road | MLS# 3637693
This single family home located at 1652 Dallas Lake Road , Hixson, TN 37343 is currently listed for sale with an asking price of $275,000. This property was built in 1992 and has 3 bedrooms and 2 full baths with 1092 sq. ft. Dallas Lake Road is located in the Dallas Trace subdivision. Search Dallas Trace real estate on jpanarelli.franklinrealty.com today.