
BEDS3
BATHS2 full
SQUARE FEET1,200
MLS#713587
STATUSActive
PROPERTY TYPEResidential - Single Family
Property Description
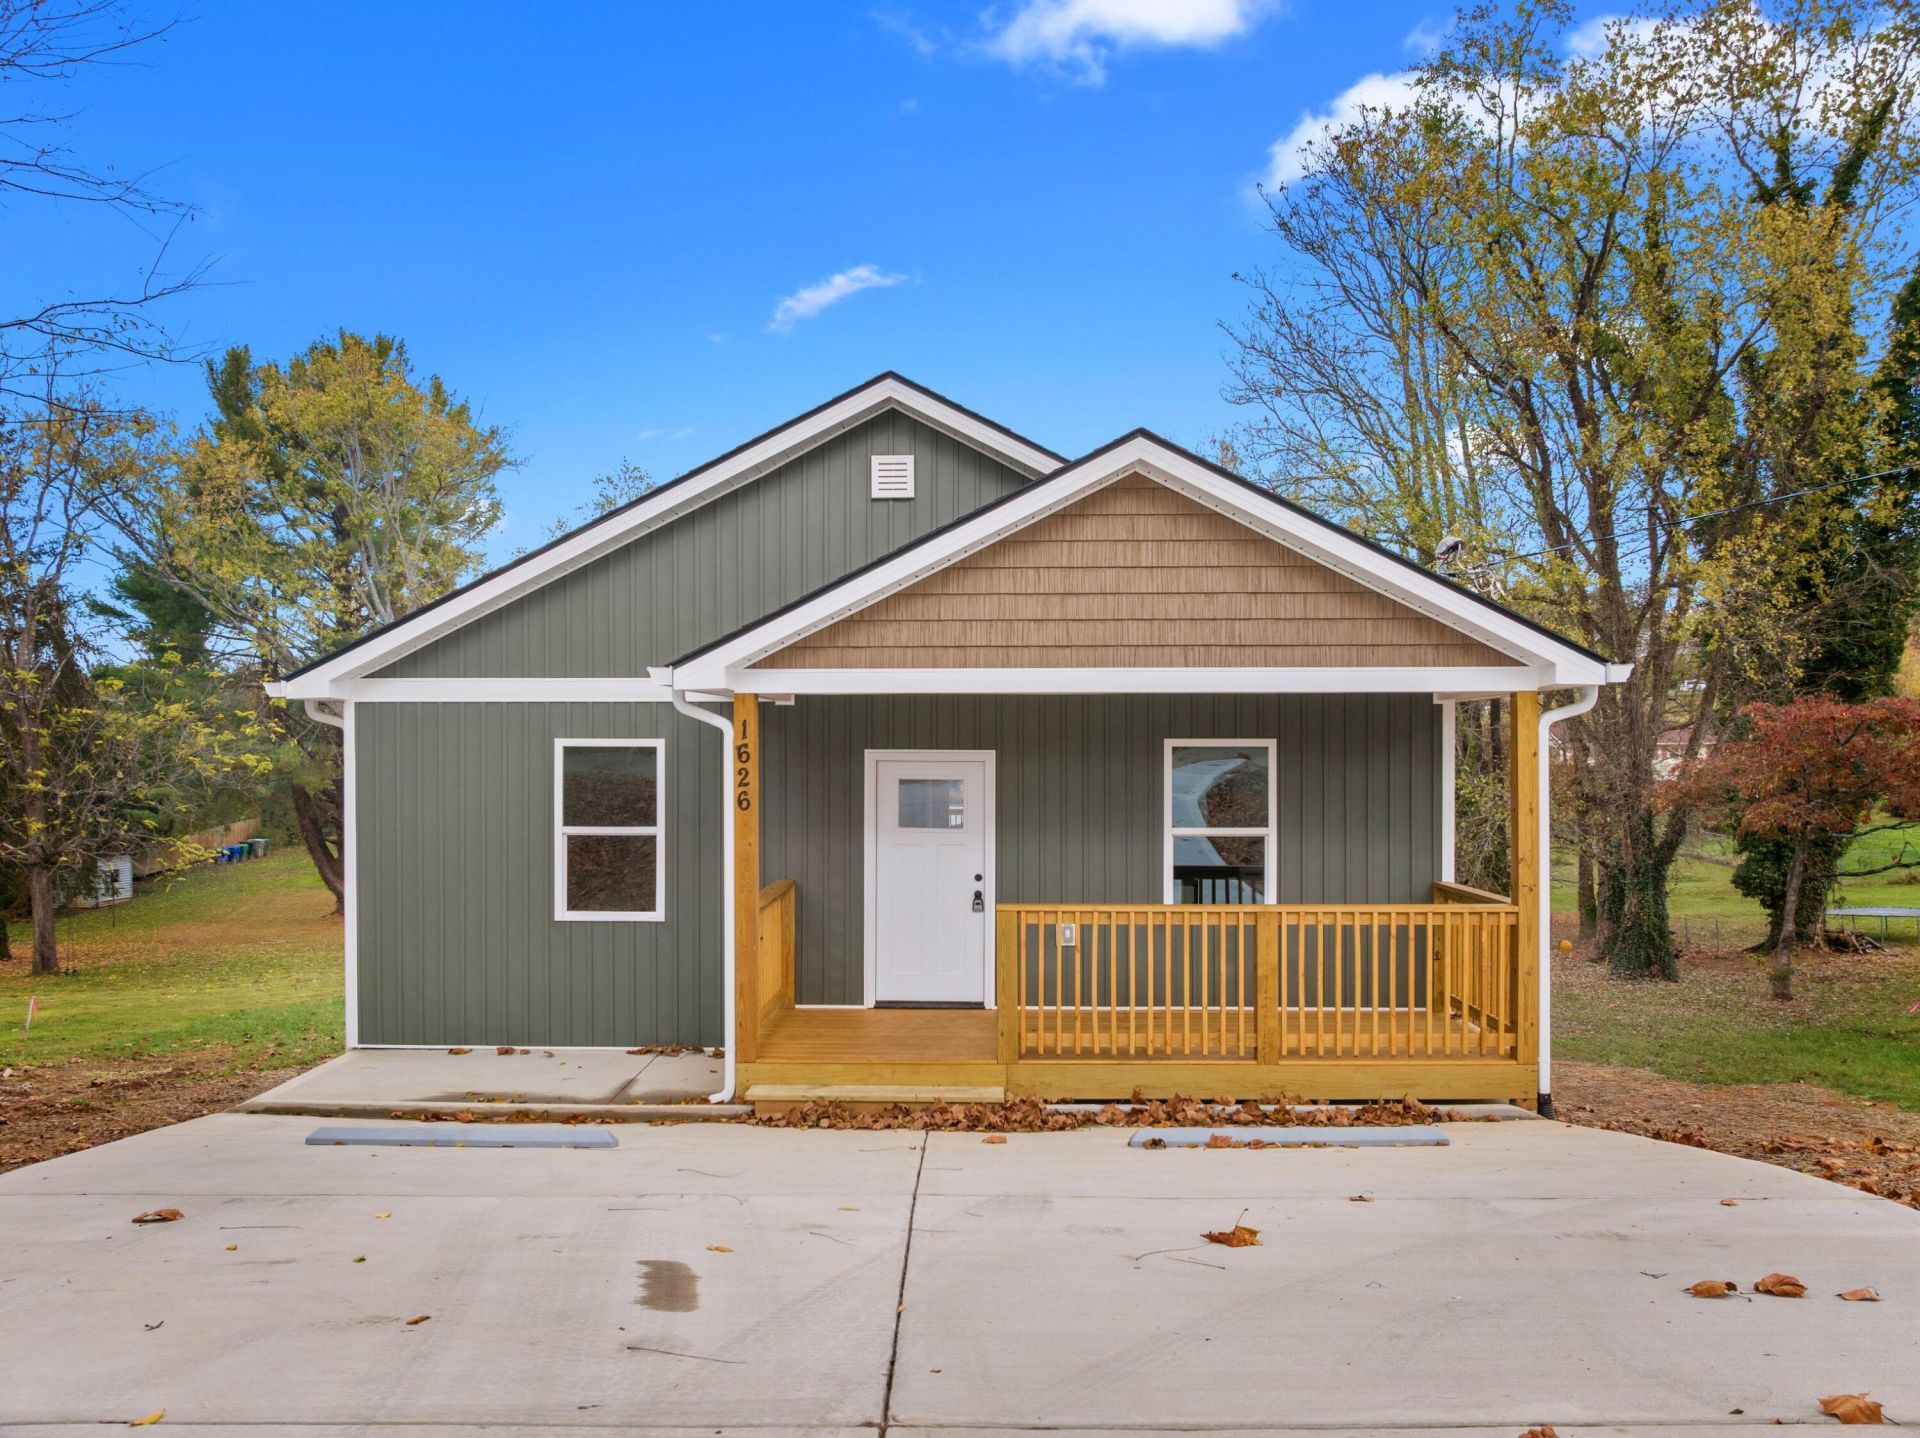
Welcome to 1626 Elm St in Morristown! This new inviting 3-bedroom, 2-bathroom home offers comfortable living, modern touches, and a convenient location right in the heart of Morristown. Inside, you'll find 9-foot ceilings that create an open, airy feel, along with a spacious kitchen featuring a center island that provides the perfect spot for meal prep, entertaining, or gathering with family and friends. Enjoy your morning coffee on the charming covered front porch or relax and entertain on the back deck overlooking the spacious yard. Situated on nearly half an acre, the property offers plenty of outdoor space to enjoy, whether you're dreaming of a garden, backyard gatherings, or simply room to spread out. Conveniently located just minutes from shopping, dining, and everyday amenities, this home combines the space you want with the location you need. Don't miss your opportunity to make this Morristown home yours!*Some photos have been virtually/AI staged.
Property Features
Property Type: Residential - Single Family
Cooling: Central Air, Heat Pump
Heating: Electric, Heat Pump
Home Style: Ranch
Lot Size: 0.47 Acres
Roof Type: Shingle
Stories: 1.0
Year Built: 2026
Feature Descriptions
Appliances: Dishwasher, Refrigerator, Microwave, Electric Water Heater, Electric Range
Days on Site: 6
Exterior: Board & Batten Siding, Vinyl Siding, Shake Sidin
Exterior: Rain Gutters
Fencing: None
Flooring: Luxury Vinyl
HOA Y/N: No
Interior: Ceiling Fan(s), Recessed Lighting, Open Floorplan, Laminate Counters, Kitchen Island, High Ceilings, Eat-in Kitchen
Laundry: In Bathroom, Washer Hookup, Main Level, Electric Dryer Hookup
Lot: Back Yard, Level, Gentle Sloping, City Lot
Lot Dimensions: 99.9X209.11
Parcel #: 008.01
Porch/Patio/Deck: Covered, Front Porch, Deck
Rooms Total: 7
Water: Public
Windows: Double Pane Windows, Vinyl Frames
Listed By / Shown By
Listed By
Agency Name: Keller Williams Properties
Agency Phone: (423) 616-0806
Shown By
Agent Name: Jeanine Panarelli
Agent Phone: (865) 313-0037
Agency Title: Franklin Realty Inc.

Estimate Your Payment
Estimated Payment
$ 1,727.71 per month $1,649.26 Principal & Interest $0.00 Property Tax (data not provided by mls) $78.46 Homeowner's Insurance
1626 Elm Street | MLS# 713587
This single family home located at 1626 Elm Street, Morristown, TN 37814 is currently listed for sale with an asking price of $269,000. This property was built in 2026 and has 3 bedrooms and 2 full baths with 1200 sq. ft. Search Morristown real estate on jpanarelli.franklinrealty.com today.