
BEDS5
BATHS5 full 1 partial
SQUARE FEET4,366
MLS#3636740
STATUSUnder Contract - Not Showing
PROPERTY TYPEResidential - Single Family
SUBDIVISIONArcadia Sec2
Property Description
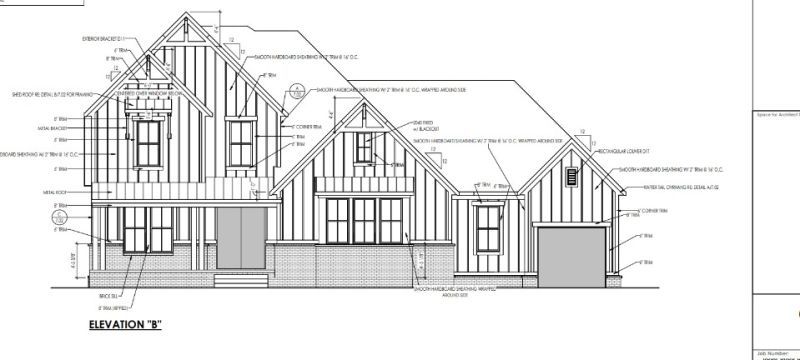
PRE-SALE BALLENTINE B BEING BUILT ON HOMESITE 17. THIS BALLENTINE WILL HAVE A FIFTH BEDROOM AND BATH, MEDIA ROOM, SECOND STORY DECK, EXTENDED REAR PORCH WITH FIREPLACE.
Property Features
Property Type: Residential - Single Family
Basement: Crawl Space, None
Cooling: Central Air, Electric
Fireplaces: 2
Garage: 3
Heating: Natural Gas
Lot Size: 0.50 Acres
Roof Type: Shingle
Stories: 2.0
Taxes: $7,450
Year Built: 2026
Amenities
Bookcases
Built-in Features
Entrance Foyer
Extra Closets
High Ceilings
Open Floorplan
Pantry
Smart Camera(s)/Recording
Smart Light(s)
Smart Thermostat
Walk-In Closet(s)
Wet Bar
Smart Camera(s)/Recording
Smart Irrigation
Smart Light(s)
Smart Lock(s)
Feature Descriptions
Accessibility: Smart Technology
Appliances: Double Oven, Gas Range, Dishwasher, Disposal, Microwave, Stainless Steel Appliance(s), Smart Appliance(s)
Association Amenities: Sidewalks, Underground Utilities, Trail(s)
Days on Site: 4
Exterior: Fiber Cement, Brick
Fireplace: Family Room, Gas
Flooring: Carpet, Wood, Tile
HOA Fee: 2500/ Annually
Laundry: Electric Dryer Hookup, Washer Hookup
Other Equipment: Irrigation System
Parking: Garage Door Opener, Garage Faces Side, Aggregate, Driveway
Parking Notes: Garage Door Opener, Garage Faces Side, Aggregate, Dri
Patio/Porch: Deck, Covered, Patio, Porch
Security: Carbon Monoxide Detector(s), Smoke Detector(s)
Sewer: Public Sewer
Utilities: Electricity Available, Natural Gas Available, Water Available
Water: Public
Room Sizes
Bedroom 1: 17x16
Bedroom 2: 15x15
Bedroom 3: 16x14
Bedroom 4: 14x12
Recreation Room: 20x17
Dining Room: 12x11
Kitchen: 16x12
Living Room: 20x17
Other Room: 17x12
Other Room 2: 12x11
Local Schools
High School: Ravenwood High School
Middle School: Sunset Middle School
Elementary School: Jordan Elementary School
Listed By / Shown By
Listed By
Agency Name: Drees Homes
Agency Phone: 6153719750
Shown By
Agent Name: Jeanine Panarelli
Agent Phone: (865) 313-0037
Agency Title: Franklin Realty Inc.

Estimate Your Payment
Estimated Payment
$ 13,555.28 per month $12,347.07 Principal & Interest $620.83 Property Tax $587.37 Homeowner's Insurance
1608 Wisconsin Drive | MLS# 3636740
This single family home located at 1608 Wisconsin Drive , Brentwood, TN 37027 is currently listed for sale with an asking price of $2,013,855. This property was built in 2026 and has 5 bedrooms and 5 full and 1 partial baths with 4366 sq. ft. Wisconsin Drive is located in the Arcadia Sec2 subdivision. Search Arcadia Sec2 real estate on jpanarelli.franklinrealty.com today.