
BEDS5
BATHS4 full 1 partial
SQUARE FEET3,078
MLS#3638161
STATUSActive
PROPERTY TYPEResidential - Single Family
SUBDIVISIONKnoll Creek Ph1
Property Description
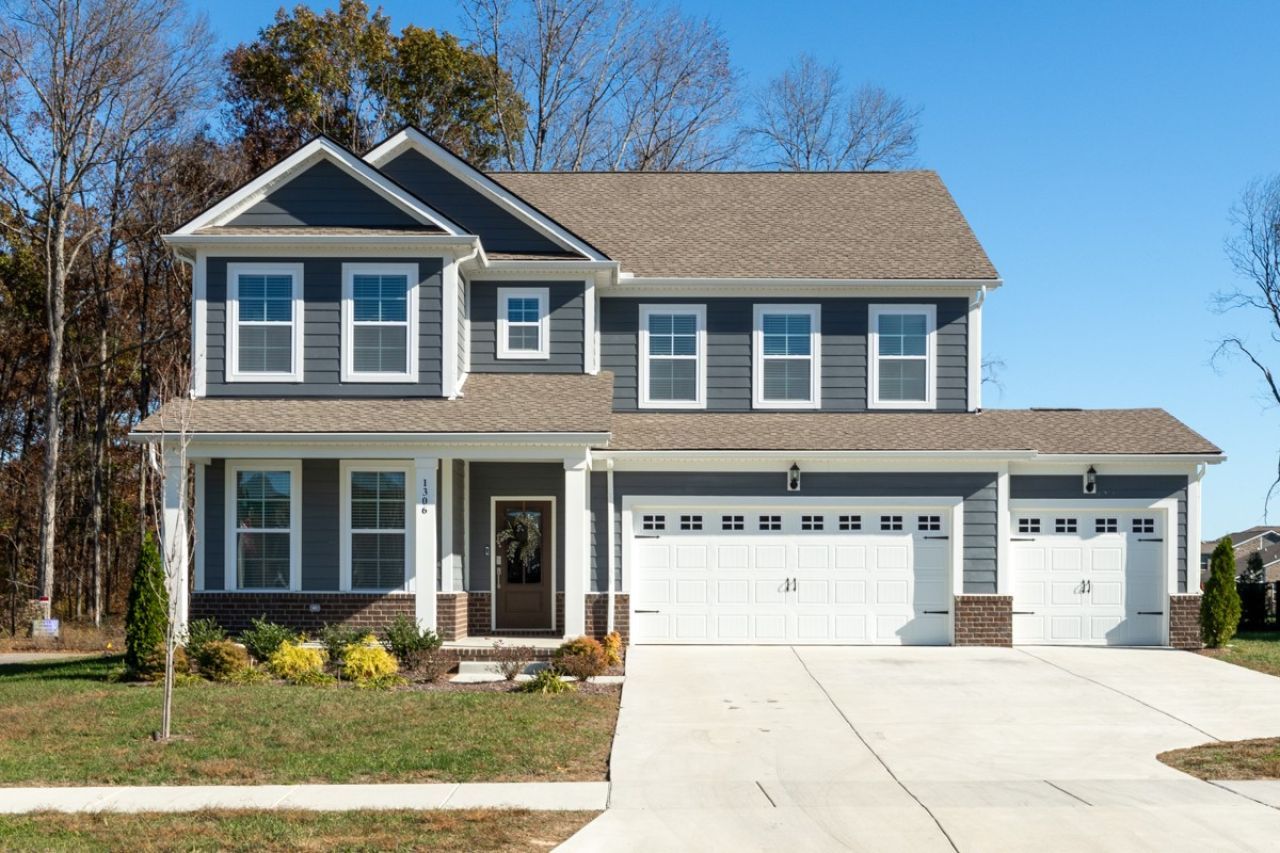
Welcome home to this spacious and beautifully designed 5-bedroom, 4.5-bath home in the heart of Lebanon! Featuring the popular Laurel floor plan, this home offers an ideal blend of style, space, and functionality. The thoughtfully designed layout includes a private study and bedroom conveniently located off the foyer, leading into an open-concept living space perfect for everyday living and entertaining. The spacious kitchen is the heart of the home, featuring a large island and convenient coffee bar. Upstairs, you'll find four generously sized bedrooms, a versatile loft providing additional living space, and a spacious owner's suite complete with a spa-inspired bath and dual walk-in closets. Freshly painted and ready for its new owners! Enjoy the privacy of the backyard overlooking beautiful mature trees, offering a peaceful setting to relax and unwind. An oversized 3-car garage provides plenty of room for vehicles, storage, and more. With large bedrooms, flexible living spaces, and a desirable location close to everything Lebanon has to offer, this home is a must-see!
Property Features
Property Type: Residential - Single Family
Basement: None
Cooling: Central Air, Electric
Fireplaces: 1
Garage: 3 car attached
Heating: Electric, Natural Gas
Home Style: Traditional
Lot Size: 0.32 Acres
Roof Type: Shingle
Stories: 2.0
Taxes: $3,769
Year Built: 2025
Amenities
Ceiling Fan(s)
Entrance Foyer
Extra Closets
High Ceilings
Open Floorplan
Pantry
Walk-In Closet(s)
High Speed Internet
Smart Lock(s)
Feature Descriptions
Appliances: Electric Oven, Built-In Gas Range, Dishwasher, Disposal, Microwave, Refrigerator, Stainless Steel Appliance(s)
Days on Site: 1
Exterior: Hardboard Siding, Brick
Fireplace: Gas
Flooring: Carpet, Tile, Vinyl
HOA Fee: 50/ Monthly
Laundry: Electric Dryer Hookup, Washer Hookup
Lot: Corner Lot, Level, Private
Parcel#: 069M A 01800 000
Parking: Garage Door Opener, Attached, Concrete
Parking Notes: Garage Door Opener, Attached, Concrete
Patio/Porch: Patio, Covered, Porch
Security: Carbon Monoxide Detector(s), Smoke Detector(s)
Sewer: Public Sewer
Topography: Corner Lot, Level, Private
Utilities: Electricity Available, Natural Gas Available, Water Available
Water: Public
Room Sizes
Bedroom 1: 16x15
Bedroom 2: 11x14
Bedroom 3: 12x11
Bedroom 4: 14x12
Recreation Room: 17x12
Dining Room: 12x10
Kitchen: 12x18
Living Room: 17x18
Other Room: 13x9
Other Room 2: 8x7
Local Schools
High School: Lebanon High School
Middle School: Winfree Bryant Middle School
Elementary School: Castle Heights Elementary
Listed By / Shown By
Listed By
Agency Name: RE/MAX West Main Realty
Agency Phone: 6154447100
Shown By
Agent Name: Jeanine Panarelli
Agent Phone: (865) 313-0037
Agency Title: Franklin Realty Inc.

Estimate Your Payment
Estimated Payment
$ 4,488.86 per month $3,985.19 Principal & Interest $314.08 Property Tax $189.58 Homeowner's Insurance
1306 Branch St | MLS# 3638161
This single family home located at 1306 Branch St , Lebanon, TN 37087 is currently listed for sale with an asking price of $650,000. This property was built in 2025 and has 5 bedrooms and 4 full and 1 partial baths with 3078 sq. ft. Branch St is located in the Knoll Creek Ph1 subdivision. Search Knoll Creek Ph1 real estate on jpanarelli.franklinrealty.com today.