
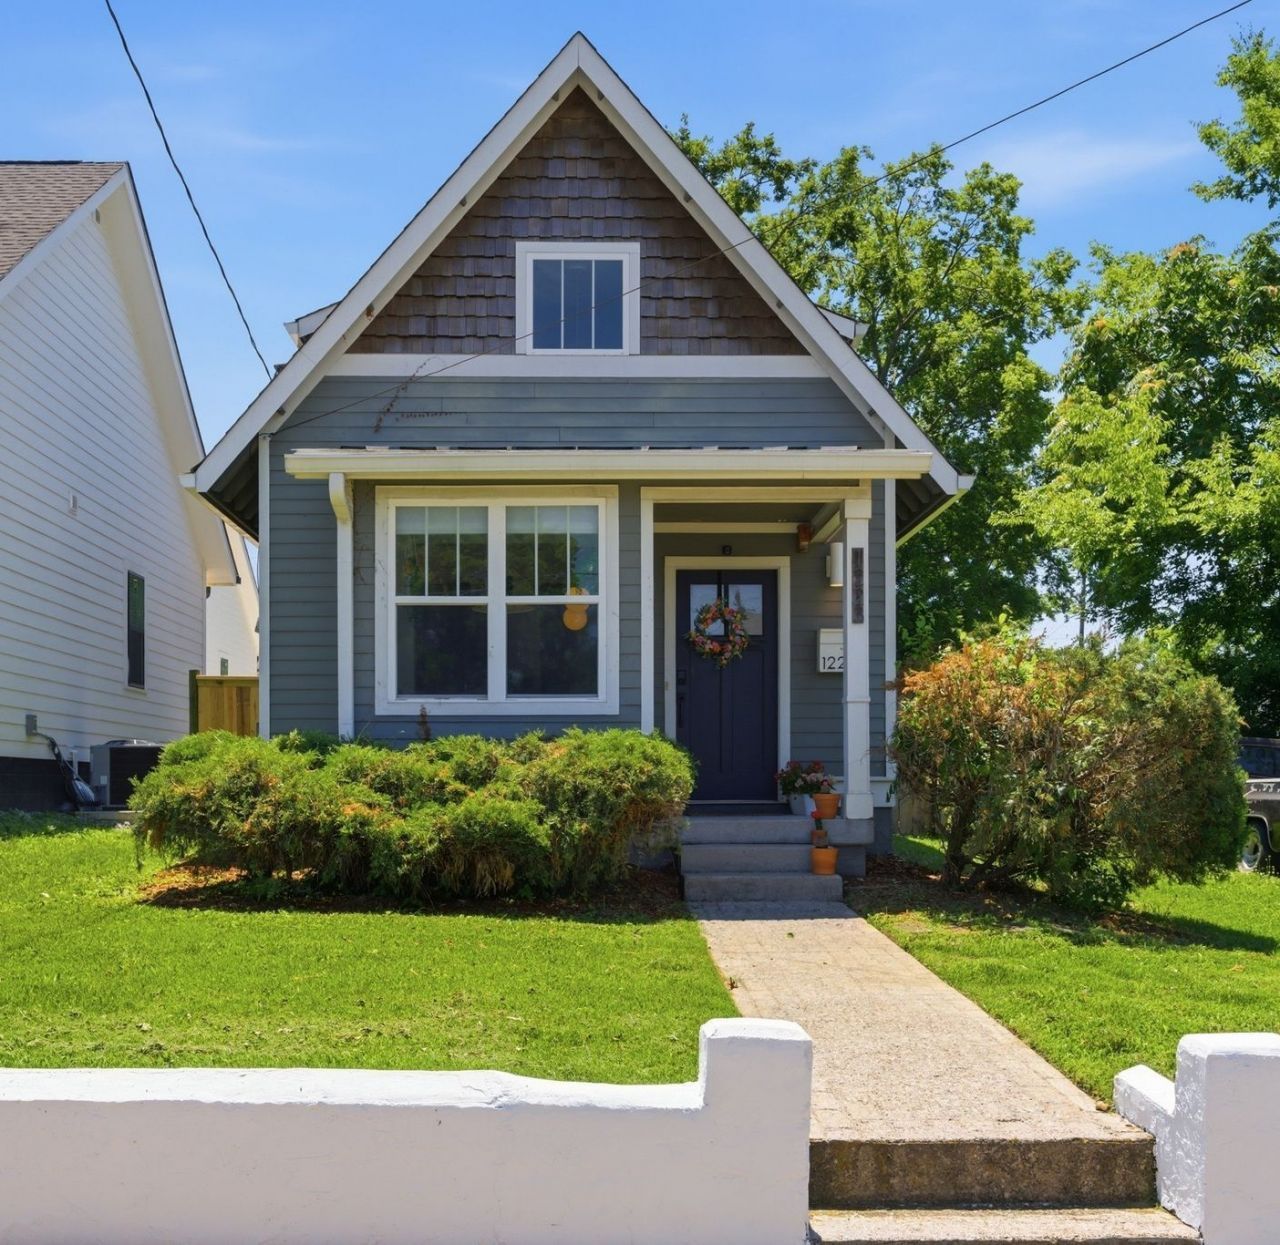
BEDS2
BATHS1 full 1 partial
SQUARE FEET1,128
MLS#3544086
STATUSActive
PROPERTY TYPEResidential - Single Family
SUBDIVISIONHarding
Property Description
LOCATION, LOCATION, LOCATION! Enjoy an incredible location just minutes from downtown, Germantown, Midtown, Nashville Farmers' Market, and the lively Buchanan Arts District. This is a LEED-certified home in the heart of the city, offering convenient energy-efficient living. Features include a first-floor primary bedroom with a spacious walk-in closet and a convenient half bath adjoining the upstairs bedroom. Enjoy a backyard ready for entertaining, with all outdoor furniture conveying. Blink security system also conveys for added peace of mind.Mechanical updates include roof, gutters, and downspouts (November 2021), HVAC (May 2018), and water heater (December 2019).
Property Features
Property Type: Residential - Single Family
Basement: None
Cooling: Central Air
Heating: Central, ENERGY STAR Qualified Equipment, Electric
Lot Size: 0.10 Acres
Stories: 2.0
Taxes: $3,250
Year Built: 2009
Feature Descriptions
Appliances: Electric Oven, Electric Range, Dishwasher, Disposal, ENERGY STAR Qualified Appliances, Ice Maker, Refrigerator
Days on Site: 72
Exterior: Frame
Fencing: Privacy
Flooring: Carpet, Concrete, Tile
Lot: Level
Lot Dimensions: 28 X 150
Parcel#: 09204009400
Parking: Alley Access, On Street
Parking Notes: Alley Access, On Street
Security: Security System, Smoke Detector(s)
Sewer: Public Sewer
Topography: Level
Utilities: Electricity Available, Water Available
Water: Public
Room Sizes
Bedroom 1: 14x11
Bedroom 2: 14x12
Dining Room: 8x6
Kitchen: 12x12
Living Room: 16x14
Local Schools
High School: Pearl Cohn Magnet High School
Middle School: Moses McKissack Middle
Elementary School: Park Avenue Enhanced Option
Listed By / Shown By
Listed By
Agency Name: MW Real Estate Co.
Agency Phone: 6292202469
Shown By
Agent Name: Jeanine Panarelli
Agent Phone: (865) 313-0037
Agency Title: Franklin Realty Inc.

Estimate Your Payment
Estimated Payment
$ 3,096.83 per month $2,697.67 Principal & Interest $270.83 Property Tax $128.33 Homeowner's Insurance
1223 Phillips St | MLS# 3544086
This single family home located at 1223 Phillips St, Nashville, TN 37208 is currently listed for sale with an asking price of $440,000. This property was built in 2009 and has 2 bedrooms and 1 full and 1 partial baths with 1128 sq. ft. Phillips St is located in the Harding subdivision. Search Harding real estate on jpanarelli.franklinrealty.com today.