
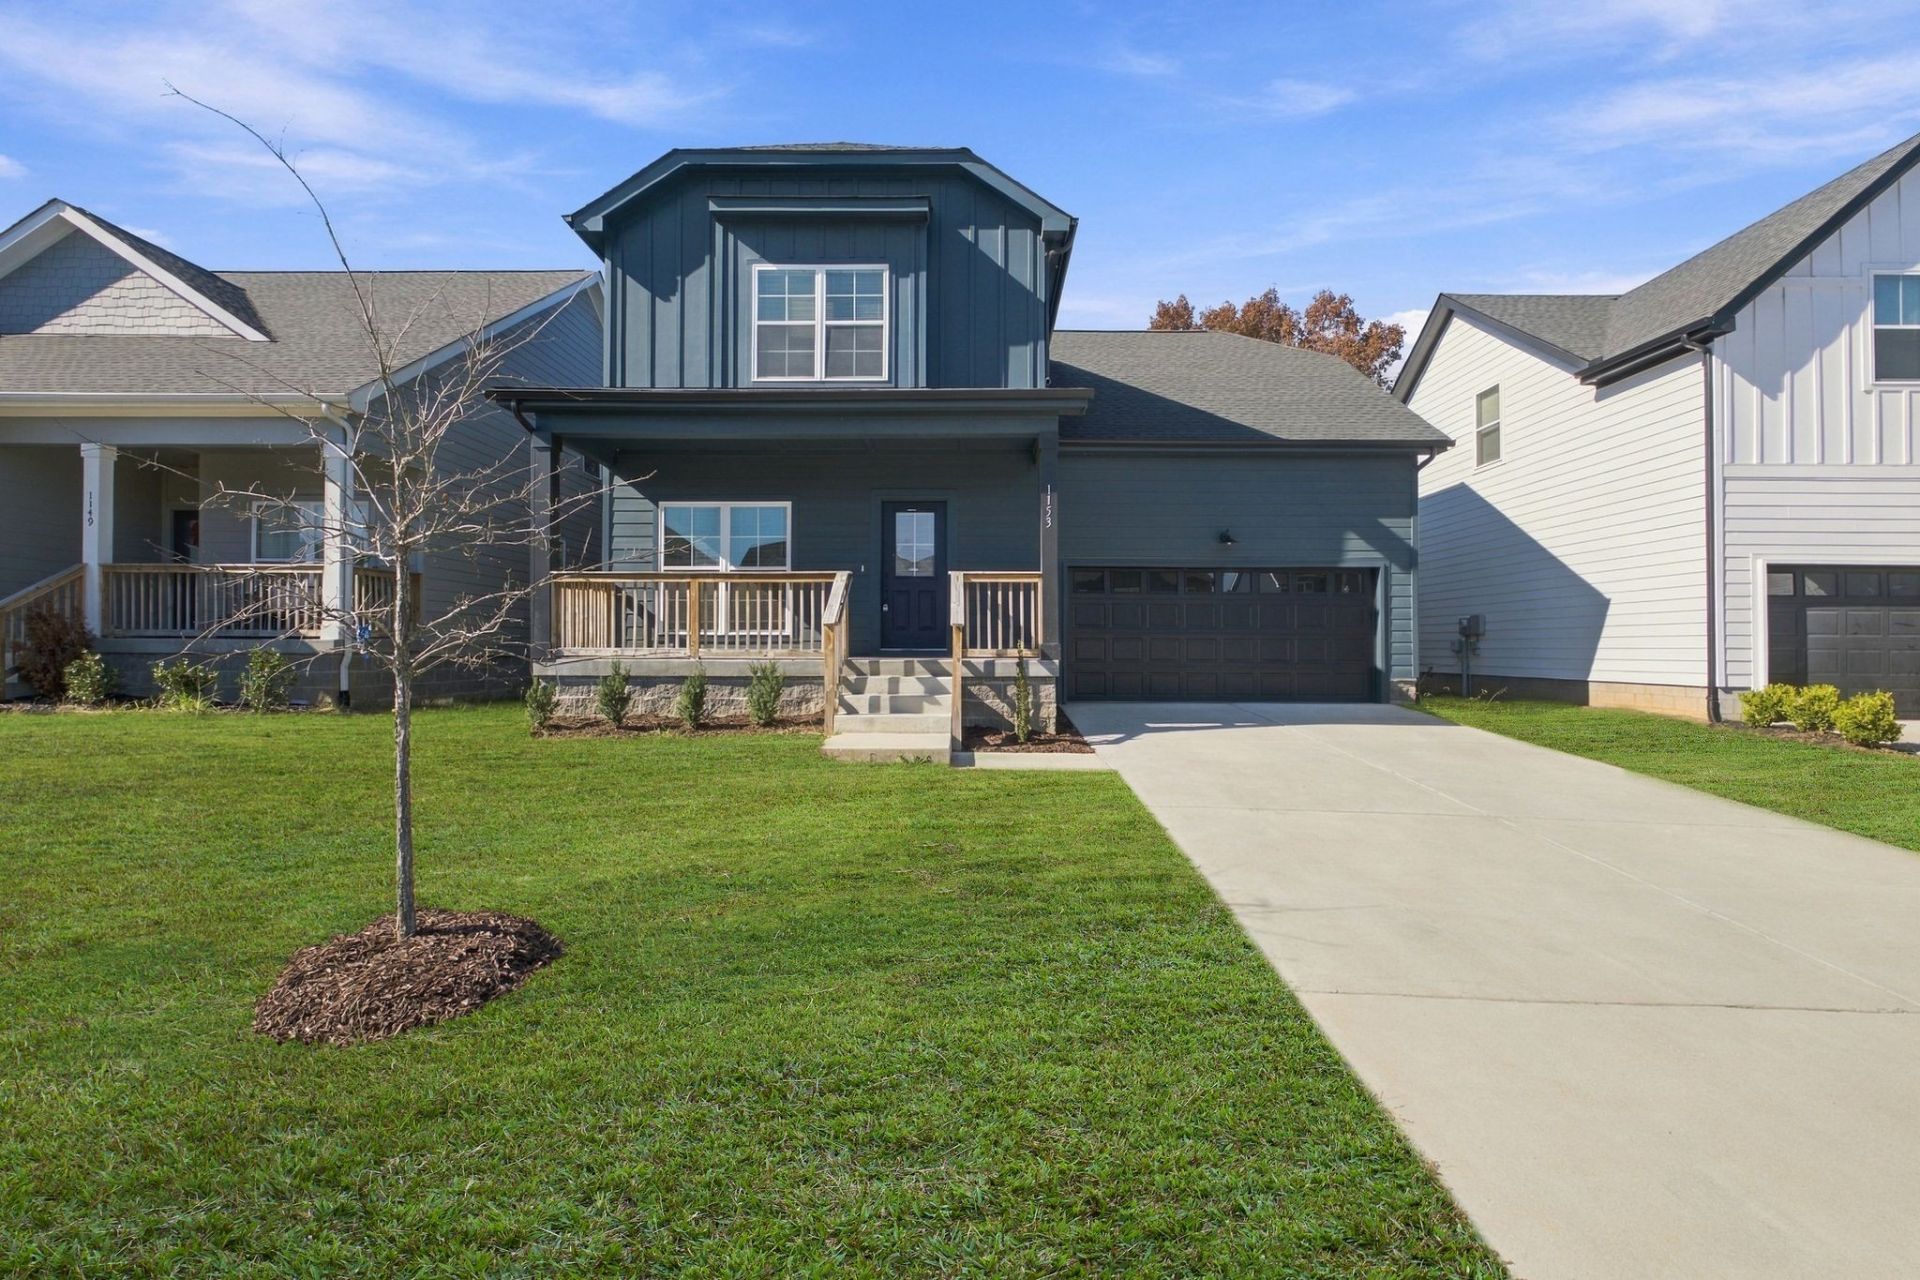
BEDS4
BATHS2 full 1 partial
SQUARE FEET1,919
MLS#3637650
STATUSActive
PROPERTY TYPEResidential - Single Family
SUBDIVISIONProvidence Arbours
Property Description
Beautifully finished home featuring an open, light-filled floor plan, hardwood flooring and modern finishes throughout. The spacious living area flows seamlessly into the kitchen and dining space, creating an excellent layout for everyday living and entertaining. The kitchen features white shaker cabinetry, quartz-style countertops, subway tile backsplash, stainless steel appliances, generous cabinet space and a large center island with seating, storage and an undermount sink. The primary suite offers a trey ceiling, abundant natural light, a large walk-in closet and a well-appointed bath with double vanity, oversized mirror and tiled walk-in shower. Additional bedroom and bath spaces are bright and generously sized. Other highlights include contemporary lighting, recessed lighting, dedicated laundry room and an attached garage. Neutral finishes and a clean, modern design make this home move-in ready.
Property Features
Property Type: Residential - Single Family
Basement: Crawl Space
Cooling: Central Air
Garage: 2 car attached
Heating: Central
Lot Size: 0.14 Acres
Stories: 2.0
Taxes: $2,878
Year Built: 2024
Amenities
High Speed Internet
Feature Descriptions
Appliances: Electric Range, Microwave, Refrigerator, Stainless Steel Appliance(s)
Days on Site: 2
Exterior: Hardboard Siding
Flooring: Wood, Tile
HOA Fee: 65/ Monthly
Laundry: Electric Dryer Hookup, Washer Hookup
Lot Dimensions: 50 X 120
Parcel#: 164070B03000CO
Parking: Garage Faces Front, Driveway
Parking Notes: Garage Faces Front, Driveway
Sewer: Public Sewer
Utilities: Water Available
Water: Public
Room Sizes
Bedroom 1: 13x14
Bedroom 2: 11x14
Bedroom 3: 14x11
Bedroom 4: 14x13
Kitchen: 14x13
Living Room: 15x12
Local Schools
High School: Antioch High School
Middle School: John F. Kennedy Middle
Elementary School: Mt. View Elementary
Listed By / Shown By
Listed By
Agency Name: Hodges and Fooshee Realty Inc.
Agency Phone: 6155381100
Shown By
Agent Name: Jeanine Panarelli
Agent Phone: (865) 313-0037
Agency Title: Franklin Realty Inc.

Estimate Your Payment
Estimated Payment
$ 2,872.51 per month $2,513.12 Principal & Interest $239.83 Property Tax $119.55 Homeowner's Insurance
1153 Alcove Way | MLS# 3637650
This single family home located at 1153 Alcove Way , Antioch, TN 37013 is currently listed for sale with an asking price of $409,900. This property was built in 2024 and has 4 bedrooms and 2 full and 1 partial baths with 1919 sq. ft. Alcove Way is located in the Providence Arbours subdivision. Search Providence Arbours real estate on jpanarelli.franklinrealty.com today.