
BEDS5
BATHS5 full 2 partial
SQUARE FEET6,166
MLS#3637549
STATUSActive
PROPERTY TYPEResidential - Single Family
SUBDIVISIONLong Hollow Point Se
Property Description
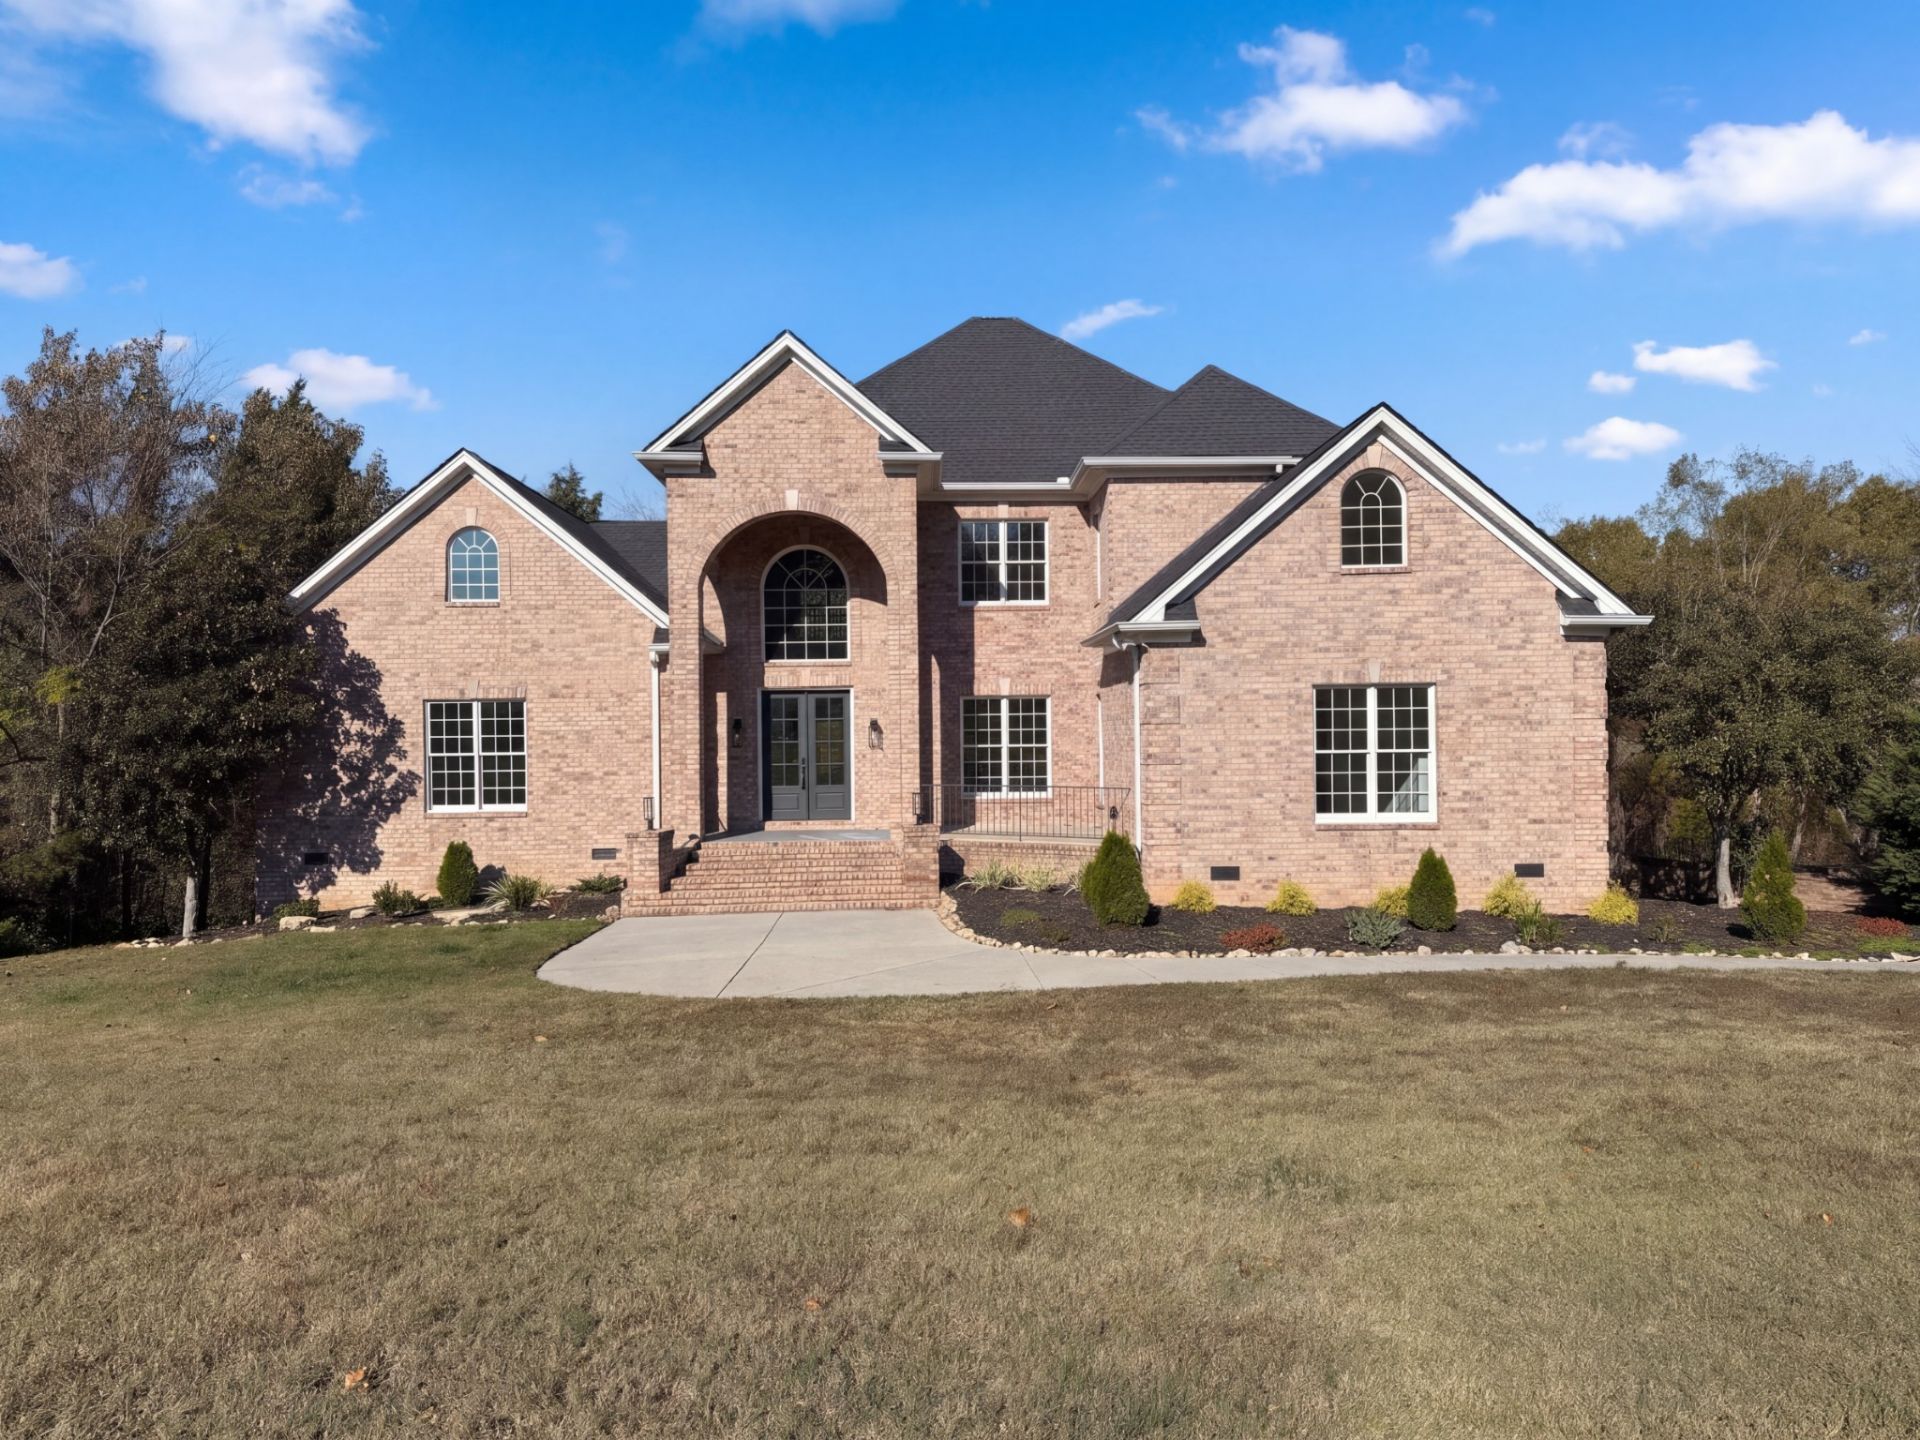
Stunning all-brick home offering exceptional space, style, and outdoor living! A grand double-door entry welcomes you into an impressive open floor plan featuring soaring ceilings and three levels of living space. The main level boasts a spacious primary suite with a walk-in closet, soaking tub, and separate shower, along with a guest bedroom and formal dining room. Beautiful hardwood floors and fresh paint add to the home's appeal. The kitchen features a full stainless-steel appliance package, perfect for everyday living and entertaining. The finished walkout basement offers additional living space with a spacious recreation room. Step outside and enjoy your own private backyard oasis featuring an oversized patio, sparkling pool, and poolside cabana, all within a privacy-fenced backyard. Plenty of room to relax, entertain, and enjoy all this beautiful property has to offer. A must-see!
Property Features
Property Type: Residential - Single Family
Basement: Yes
Basement: Finished, Full
Cooling: Central Air
Fireplaces: 3
Garage: 3
Heating: Central
Home Style: Traditional
Lot Size: 2.40 Acres
Roof Type: Shingle
Stories: 2.0
Taxes: $3,613
Year Built: 2000
Amenities
Ceiling Fan(s)
Walk-In Closet(s)
Feature Descriptions
Appliances: Built-In Gas Oven, Built-In Gas Range, Dishwasher, Microwave, Refrigerator
Days on Site: 2
Exterior: Brick
Fencing: Back Yard
Flooring: Carpet, Wood, Tile
HOA Fee: 145/ Annually
Lot: Level
Lot Dimensions: 81.02 X 569.51 IRR
Parcel#: 138B E 00700 000
Parking: Garage Door Opener, Garage Faces Side, Driveway
Parking Notes: Garage Door Opener, Garage Faces Side, Driveway
Patio/Porch: Porch, Covered, Deck
Security: Smoke Detector(s)
Sewer: Public Sewer
Topography: Level
Utilities: Water Available
Water: Public
Room Sizes
Bedroom 1: 23x16
Bedroom 2: 12x14
Bedroom 3: 12x14
Bedroom 4: 13x12
Recreation Room: 23x27
Dining Room: 14x12
Kitchen: 22x16
Living Room: 21x19
Other Room: 13x12
Other Room 2: 15x10
Local Schools
High School: Beech Sr High School
Middle School: T. W. Hunter Middle School
Elementary School: Beech Elementary
Listed By / Shown By
Listed By
Agency Name: Mark Spain Real Estate
Agency Phone: 7708669000
Shown By
Agent Name: Jeanine Panarelli
Agent Phone: (865) 313-0037
Agency Title: Franklin Realty Inc.

Estimate Your Payment
Estimated Payment
$ 6,415.52 per month $5,836.77 Principal & Interest $301.08 Property Tax $277.67 Homeowner's Insurance
1146 Stirlingshire Dr | MLS# 3637549
This single family home located at 1146 Stirlingshire Dr , Hendersonville, TN 37075 is currently listed for sale with an asking price of $952,000. This property was built in 2000 and has 5 bedrooms and 5 full and 2 partial baths with 6166 sq. ft. Stirlingshire Dr is located in the Long Hollow Point Se subdivision. Search Long Hollow Point Se real estate on jpanarelli.franklinrealty.com today.