
BEDS4
BATHS3 full 1 partial
SQUARE FEET2,519
MLS#1362570
STATUSActive
PROPERTY TYPEResidential - Single Family
SUBDIVISIONWispering Woods S/D Phase 1
Property Description
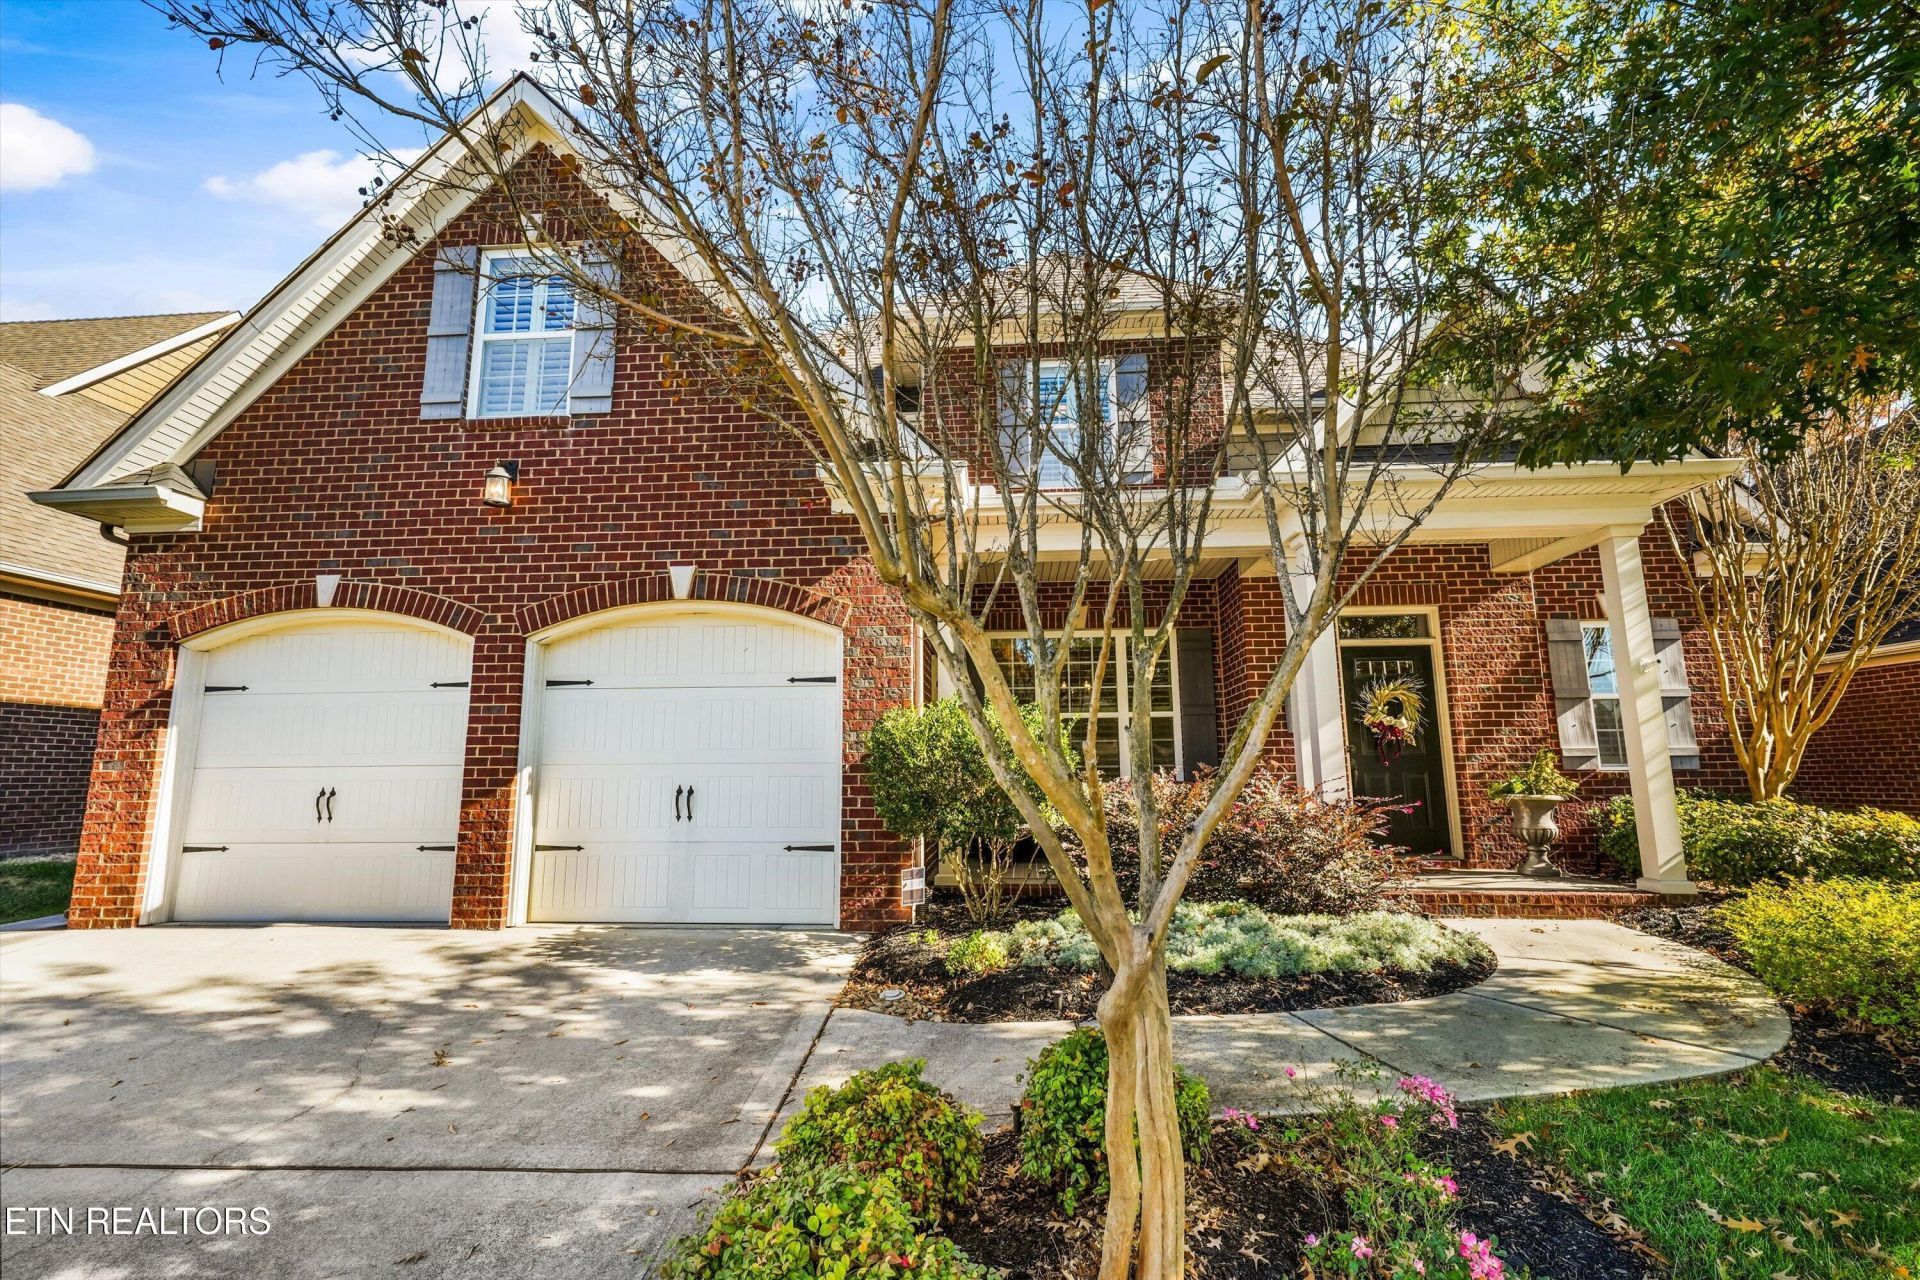
Beautifully maintained & thoughtfully designed ALL BRICK home in West Knoxvilles Whispering Woods. 4 beds/3.5 baths. Offering an open floor plan, main level primary suite w/custom closet, dedicated office w/custom built in's formal dining room, and spacious eat in kitchen w/breakfast bar, breakfast room and/or keeping room, Great room w/fire place, trey ceiling. Flexible upstairs living accommodates 3 more bedrooms & 2 full baths. ( 4th bedroom could be bonus room). Quality upgrades include Plantation Shutters, Custom cabinetry in office & primary bath, water filtration system, soft close cabinets, under cabinet lighting, indoor/outdoor surround sound. Exceptional storage w/ 2 large walk in attics plus a pull down attic access. Perfect sized private fenced back yard with extended patio. 2 car garage. Neighborhood sidewalks, pool and basketball court. Come see today and make it your own.Buyer to verify sq ft. Too many great features to list!
Property Features
Property Type: Residential - Single Family
Cooling: Central Cooling, Ceiling Fan(s)
Fireplaces: 1
Fuel Type: Electric, Gas
Garage: 2
Heating: Central, Natural Gas, Electric
Home Style: Traditional
Lot Size: 0.01 Acres
Amenities
Walk-In Closet(s)
Pantry
Breakfast Bar
Eat-in Kitchen
Irrigation System
Windows - Vinyl
Feature Descriptions
Appliances: Gas Cooktop, Dishwasher, Disposal, Dryer, Microwave, Range, Refrigerator, Self Cleaning Oven, Washer
Association/Condo Fee: 50/Monthly
Association Amenities: Swimming Pool, Other
Community Features: Sidewalks
Exterior: Brick
Fireplace: Pre-Fab, Gas Log
Flooring: Carpet, Hardwood, Tile
HOA Y/N: Yes
Lot: Private
Lot Dimensions: 66x111
Parcel #: 133FB01606
Parking: Main Level
Security Features: Security Alarm, Smoke Detector
Sewer: Public Sewer
Special View Info: Other
SQFT Total: 2519
Swimming Pool: Yes
View: Other
Water: Public
Local Schools
High School: West
Middle School: Bearden
Elementary School: Rocky Hill
Listed By / Shown By
Listed By
Agency Name: Gables & Gates, REALTORS
Shown By
Agent Name: Jeanine Panarelli
Agent Phone: (865) 313-0037
Agency Title: Franklin Realty Inc.

Estimate Your Payment
Estimated Payment
$ 4,687.95 per month $4,475.06 Principal & Interest $0.00 Property Tax (data not provided by mls) $212.89 Homeowner's Insurance
1132 Whisper Trace Lane | MLS# 1362570
This single family home located at 1132 Whisper Trace Lane, Knoxville, TN 37919 is currently listed for sale with an asking price of $729,900. This property has 4 bedrooms and 3 full and 1 partial baths with 2519 sq. ft. Whisper Trace Lane is located in the Wispering Woods S/D Phase 1 subdivision. Search Wispering Woods S/D Phase 1 real estate on jpanarelli.franklinrealty.com today.