
BEDS4
BATHS3 full 1 partial
SQUARE FEET3,065
MLS#1362294
STATUSActive
PROPERTY TYPEResidential - Single Family
SUBDIVISIONBrentwood Landing
Property Description
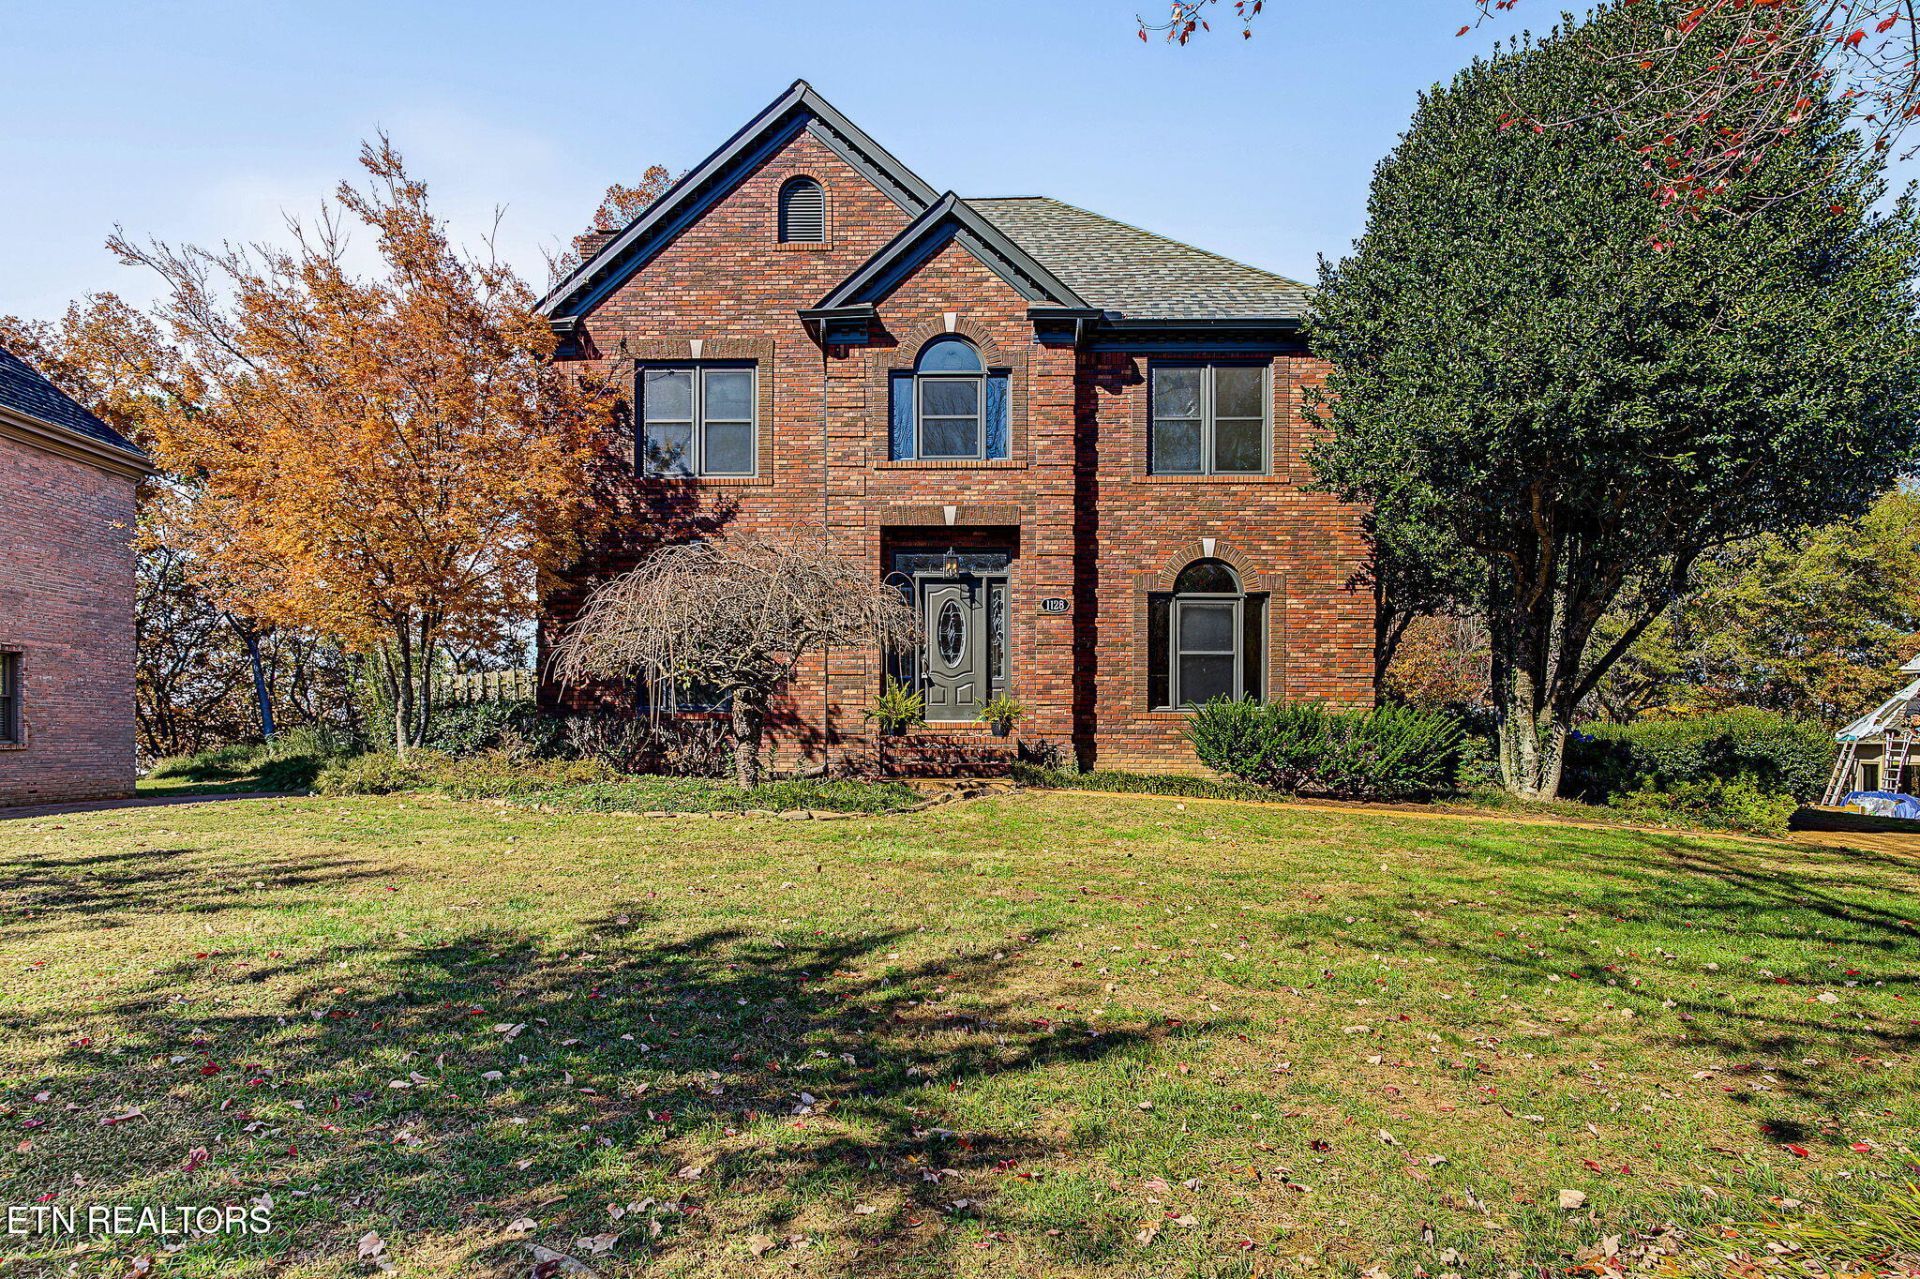
Welcome home to this beautiful 4-bedroom, 3.5-bathroom brick home, offering the perfect blend of comfort, functionality, and versatility! One of the home's standout features is the dedicated mother-in-law suite, complete with its own private entrance, providing an ideal setup for extended family, guests, or anyone looking for additional privacy.The kitchen is designed to impress, featuring stainless steel appliances, a double oven, and a gas cooktop with range, making meal preparation and entertaining a breeze. A charming breakfast nook provides the perfect spot to enjoy your morning coffee or gather for casual meals.Retreat to the primary bathroom, where you can unwind and relax in the beautiful standalone soaking tub or enjoy the convenience of a separate walk-in shower. Step outside to the backyard, where a charming stone firepit creates the perfect setting for relaxing evenings, entertaining friends, or gathering with family under the stars.With its desirable brick exterior, flexible living arrangements, and inviting indoor and outdoor spaces, this home offers something for everyone. Whether you're looking for room to grow, space for extended family, or the perfect place to entertain, this property is sure to impress!
Property Features
Property Type: Residential - Single Family
Cooling: Central Cooling
Fireplaces: 1
Fuel Type: Gas
Garage: 2 car attached
Heating: Central, Natural Gas
Home Style: Colonial, Traditional
Lot Size: 0.55 Acres
Year Built: 1990
Amenities
Walk-In Closet(s)
Kitchen Island
Pantry
Windows - Vinyl
Feature Descriptions
Appliances: Gas Range, Gas Cooktop, Dishwasher, Disposal, Dryer, Microwave, Refrigerator, Washer
Association/Condo Fee: 150/Yearly
Days on Site: 2
Exterior: Brick, Frame
Fireplace: Gas, Brick, Wood Burning
Flooring: Carpet, Hardwood
HOA Y/N: Yes
Lot: Level
Parcel #: 058J E 014.00
Parking: Attached
Security Features: Smoke Detector
Sewer: Public Sewer
Special View Info: Lake
SQFT Total: 3065
View: Lake
Water: Public
Local Schools
High School: Roane County
Middle School: Cherokee
Elementary School: Kingston
Listed By / Shown By
Listed By
Agency Name: SCH Real Estate, Realty Executives
Shown By
Agent Name: Jeanine Panarelli
Agent Phone: (865) 313-0037
Agency Title: Franklin Realty Inc.

Estimate Your Payment
Estimated Payment
$ 5,009.08 per month $4,781.61 Principal & Interest $0.00 Property Tax (data not provided by mls) $227.47 Homeowner's Insurance
1128 Brentwood Point | MLS# 1362294
This single family home located at 1128 Brentwood Point, Kingston, TN 37763 is currently listed for sale with an asking price of $779,900. This property was built in 1990 and has 4 bedrooms and 3 full and 1 partial baths with 3065 sq. ft. Brentwood Point is located in the Brentwood Landing subdivision. Search Brentwood Landing real estate on jpanarelli.franklinrealty.com today.