
BEDS3
BATHS3 full
SQUARE FEET2,648
MLS#1355664
STATUSActive
PROPERTY TYPEResidential - Single Family
SUBDIVISIONGATES OF THE RIVER
Property Description
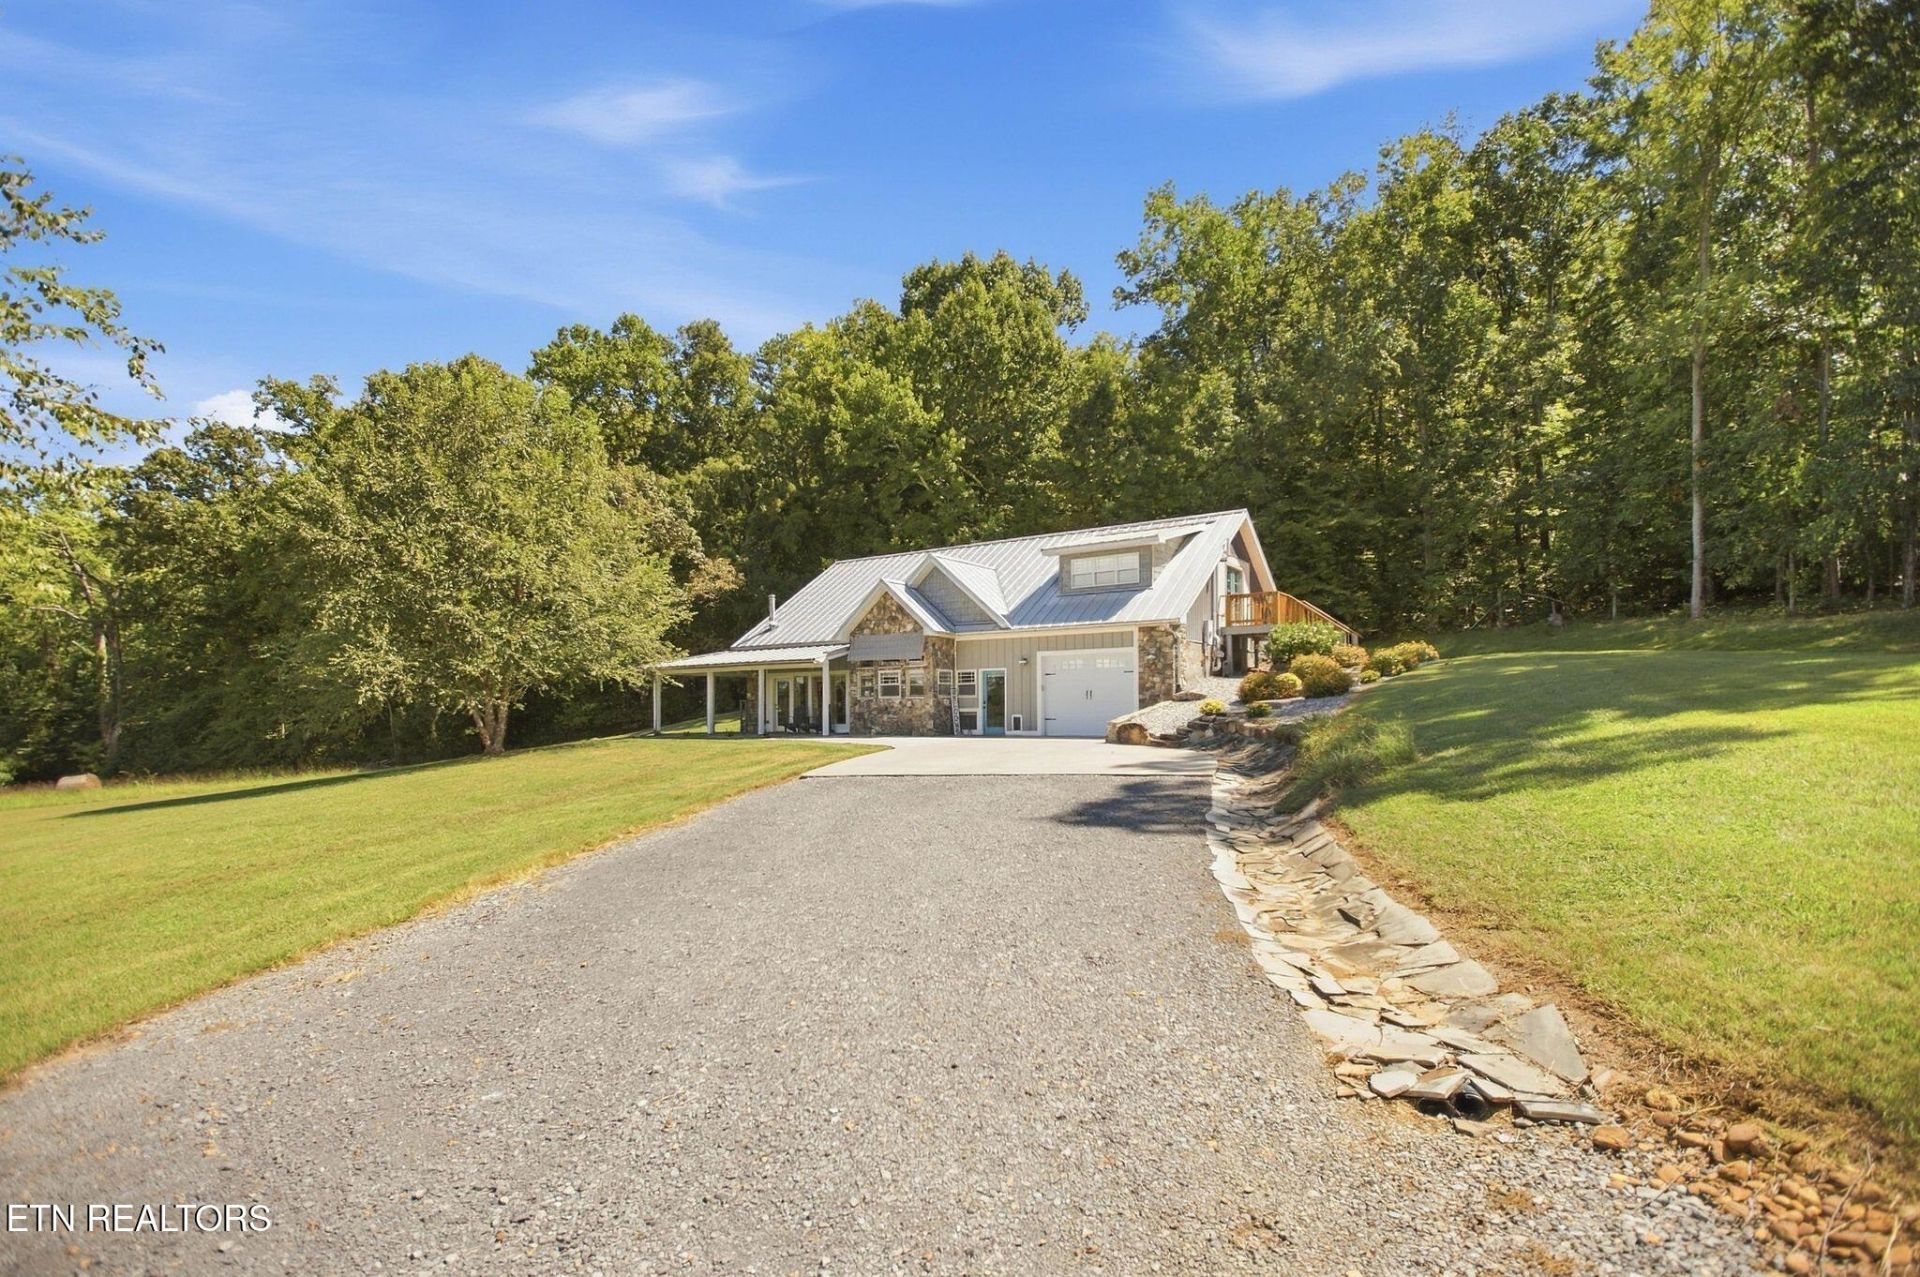
**Lake access AND 5.9 unrestricted acres!** Enjoy the best of both worlds with this one-of-a-kind farmhouse in Decatur, TN! Located within a gated lake community with access to a pavilion and boat launch leading to Lake Chickamauga, this property offers the freedom of country living with lake adventures just minutes away.Full of charm and personality, this 3-bedroom, 3-bath home features beautiful natural light, unique finishes, and inviting spaces throughout. Enjoy peaceful mornings on the porch overlooking your acreage, complete with a custom chicken coop and greenhouse.The upstairs primary suite is a private retreat featuring a clawfoot tub, tiled shower, spacious closet, flex room, and French doors leading to a private deck with hot tub area.With an attached garage, detached 2-car garage, and plenty of room to enjoy the outdoors, this property offers something truly special. **Not your typical farmhouse, and definitely worth seeing in person!**
Property Features
Property Type: Residential - Single Family
Cooling: Central Cooling, Ceiling Fan(s)
Fireplaces: 1
Fuel Type: Electric
Garage: 3 car attached
Heating: Central, Electric
Home Style: Craftsman
Lot Size: 5.92 Acres
Amenities
Walk-In Closet(s)
Kitchen Island
Pantry
Windows - Vinyl
Balcony
Dock
Feature Descriptions
Appliances: Dishwasher, Microwave, Range, Refrigerator
Association/Condo Fee: 700/Yearly
Days on Site: 64
Exterior: Stone, Vinyl Siding, Frame
Fireplace: Free Standing
HOA Y/N: Yes
Lot: Lake/Water Access
Parcel #: 046C A 026.01
Parking: Attached, Detached
Sewer: Septic Tank
Special View Info: Mountain View
SQFT Total: 2648
View: Mountain View
Water: Public
Local Schools
High School: Meigs County
Middle School: Meigs
Listed By / Shown By
Listed By
Agency Name: Little River Realty
Shown By
Agent Name: Jeanine Panarelli
Agent Phone: (865) 313-0037
Agency Title: Franklin Realty Inc.

Estimate Your Payment
Estimated Payment
$ 5,748.34 per month $5,487.30 Principal & Interest $0.00 Property Tax (data not provided by mls) $261.04 Homeowner's Insurance
1120 Butterfly Cove Tr | MLS# 1355664
This single family home located at 1120 Butterfly Cove Tr, Decatur, TN 37322 is currently listed for sale with an asking price of $895,000. This property has 3 bedrooms and 3 full baths with 2648 sq. ft. Butterfly Cove Tr is located in the GATES OF THE RIVER subdivision. Search GATES OF THE RIVER real estate on jpanarelli.franklinrealty.com today.