
BEDS1
BATHS1 full
SQUARE FEET740
MLS#1355391
STATUSActive
PROPERTY TYPEResidential - Condominium
SUBDIVISIONS Water Front Jones Heirs Replat
Property Description
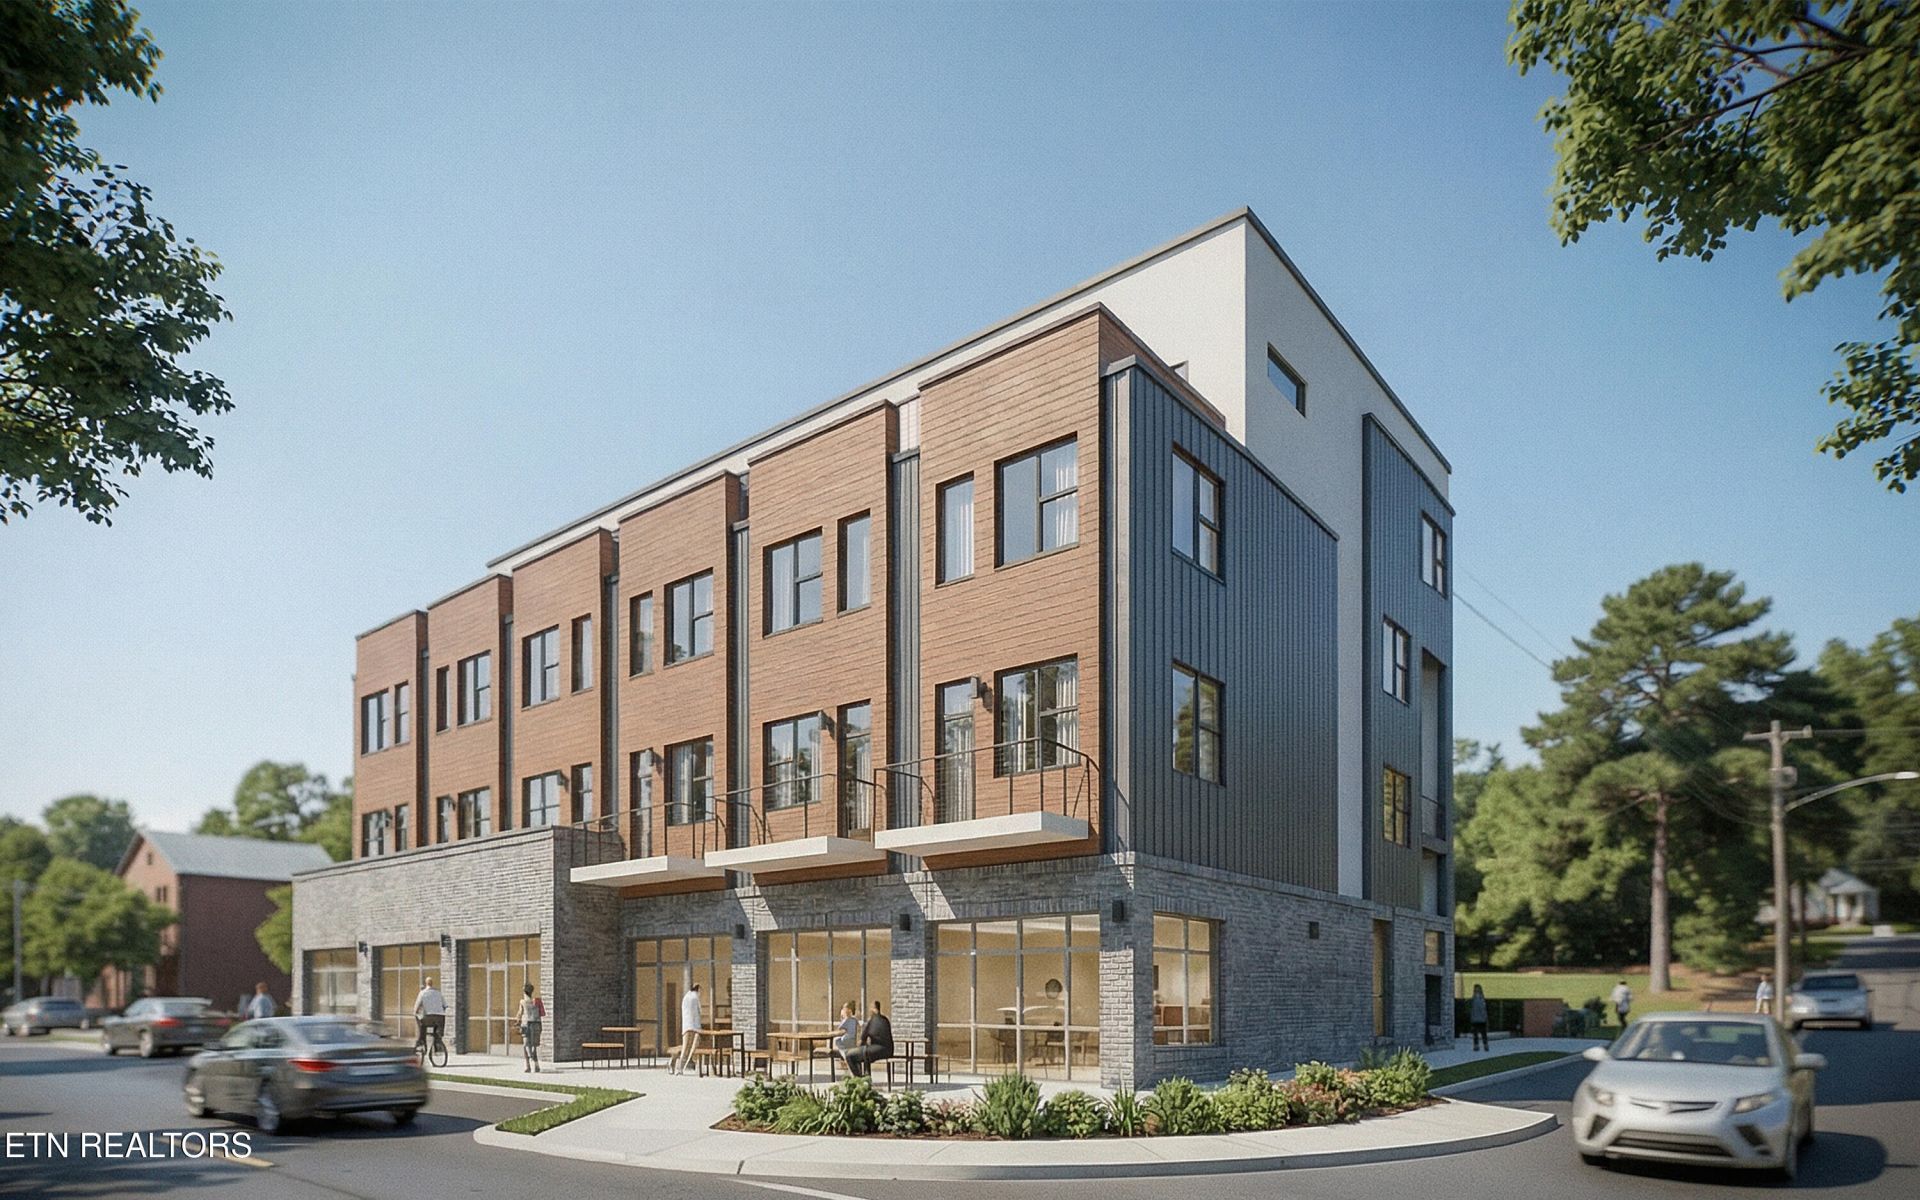
MODERN LIVING IN KNOXVILLE'S RIVERFRONT DISTRICT - WWW.SUTTREEANDHAWTHORNE.COM - Suttree Condominiums sets the standard for urban condo living with contemporary design, walkable convenience, and unique views as an extension of downtown Knoxville near the Tennessee River. New to the market, Suttree Condominiums is located in the heart of South Knoxville's growing riverfront district with access to area amenities of Suttree Landing Park, Ijams Nature Center, Knoxville's Urban Wilderness, various breweries, unique entertainment, and eclectic restaurants. Each unit features waterproof wood SPC flooring, full tile showers, contemporary designed cabinetry and fixturing, granite countertops, high ceilings, and outdoor balcony space. Parking is available and if you are looking downtown, Knoxville's South Waterfront District is a must see! Call for a tour today!Tax Payments listed are estimates only. HOA Payments are also estimated. HOA Declaration and Budget are currently being finalized by Developer and will be delivered to Buyer as a part of the contract and recorded prior to Closing. Short Term Rental permitted under conditions in Declaration.
Property Features
Property Type: Residential - Condominium
Cooling: Central Cooling
Fireplaces: 1
Fuel Type: Electric
Heating: Heat Pump, Electric
Home Style: Other, Contemporary
Lot Size: 0.25 Acres
Amenities
Kitchen Island
Elevator
Balcony
Feature Descriptions
Appliances: Dishwasher, Disposal, Microwave, Range, Refrigerator, Self Cleaning Oven
Association/Condo Fee: 285/Monthly
Days on Site: 1
Exterior: Steel, Fiber Cement, Brick, Frame
Flooring: Other, Hardwood
HOA Y/N: Yes
Lot: Corner Lot, Level
Parcel #: 095ON001
Parking: Off-Street Parking
Security Features: Smoke Detector
Sewer: Public Sewer
Special View Info: City
SQFT Total: 740
View: City
Water: Public
Listed By / Shown By
Listed By
Agency Name: Lawler-Wood, LLC
Shown By
Agent Name: Jeanine Panarelli
Agent Phone: (865) 313-0037
Agency Title: Franklin Realty Inc.

Estimate Your Payment
Estimated Payment
$ 3,188.88 per month $3,044.07 Principal & Interest $0.00 Property Tax (data not provided by mls) $144.81 Homeowner's Insurance
1108 Sevier Ave | MLS# 1355391
This condo located at 1108 Sevier Ave, Knoxville, TN 37920 is currently listed for sale with an asking price of $496,500. This property has 1 bedrooms and 1 full baths with 740 sq. ft. Sevier Ave is located in the S Water Front Jones Heirs Replat subdivision. Search S Water Front Jones Heirs Replat real estate on jpanarelli.franklinrealty.com today.