
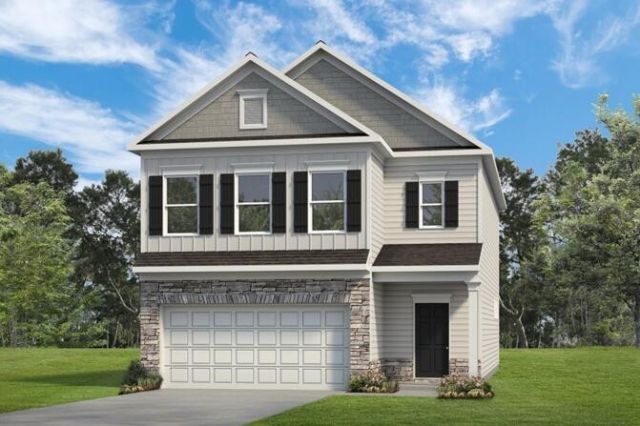
BEDS3
BATHS2 full 1 partial
SQUARE FEET2,237
MLS#3615555
STATUSActive
PROPERTY TYPEResidential - Single Family
SUBDIVISIONChestnut Creek Crossing
Property Description
Move-In Ready! Discover the Greenbrier II floorplan in the brand-new Chestnut Creek Crossing community. This beautiful new construction home features a welcoming covered front porch that enhances curb appeal. Inside, the entrance opens to a spacious center-island kitchen with granite countertops, upgraded cabinetry with 42'' upper cabinets, and a large pantry for everyday convenience. The open, light-filled family room includes a sleek linear fireplace and flows seamlessly into the dining area, offering direct access to the fenced backyard for easy entertaining. Luxury Vinyl Plank flooring spans the main living areas, complemented by 9-foot ceilings that add to the home's spacious feel. Windows have been added in the family room, foyer, kitchen and at the top of the stairs, creating a light-filled home. Upstairs, the private primary suite offers a relaxing retreat, with a spa-inspired bath with a large tiled shower. The laundry room is located just steps away for added convenience. Two additional bedrooms and a shared bath complete the second level. Enjoy outdoor living on the covered back patio, ideal for relaxing or hosting guests. Situated on a level homesite. Photos are representative of the plan and not the actual home. Seller incentives available with use of preferred lender. Don't miss this opportunity to own a new construction home Chestnut Creek Crossing!
Property Features
Property Type: Residential - Single Family
Cooling: Central Air
Fireplaces: 1
Garage: 2 car attached
Heating: Central
Lot Size: 0.12 Acres
Roof Type: Other
Stories: 2.0
Taxes: $1
Year Built: 2026
Amenities
Entrance Foyer
High Ceilings
Open Floorplan
Walk-In Closet(s)
Kitchen Island
Feature Descriptions
Appliances: Stainless Steel Appliance(s), Microwave, Electric Range, Disposal, Dishwasher
Association Amenities: Park, Pool, Sidewalks
Days on Site: 41
Exterior: Stone, Other
Fencing: Back Yard
Fireplace: Electric, Family Room
Flooring: Carpet, Other
HOA Fee: 756/ Annually
Lot: Level
Lot Dimensions: 57x125
Parking: Garage Door Opener, Attached
Parking Notes: Garage Door Opener, Attached
Patio/Porch: Patio, Covered
Security: Smoke Detector(s)
Sewer: Public Sewer
Topography: Level
Utilities: Water Available
Water: Public
Local Schools
High School: East Hamilton High School
Middle School: East Hamilton Middle School
Elementary School: Apison Elementary School
Listed By / Shown By
Listed By
Agency Name: SDH Atlanta LLC dba SDH Chattanooga LLC
Agency Phone: 7702313919
Shown By
Agent Name: Jeanine Panarelli
Agent Phone: (865) 313-0037
Agency Title: Franklin Realty Inc.

Estimate Your Payment
Estimated Payment
$ 2,440.66 per month $2,329.75 Principal & Interest $0.08 Property Tax $110.83 Homeowner's Insurance
11034 Valmont Way | MLS# 3615555
This single family home located at 11034 Valmont Way, Apison, TN 37302 is currently listed for sale with an asking price of $379,990. This property was built in 2026 and has 3 bedrooms and 2 full and 1 partial baths with 2237 sq. ft. Valmont Way is located in the Chestnut Creek Crossing subdivision. Search Chestnut Creek Crossing real estate on jpanarelli.franklinrealty.com today.