
BEDS3
BATHS2 full
SQUARE FEET3,300
MLS#3637287
STATUSActive
PROPERTY TYPEResidential - Single Family
SUBDIVISIONOverton Farms
Property Description
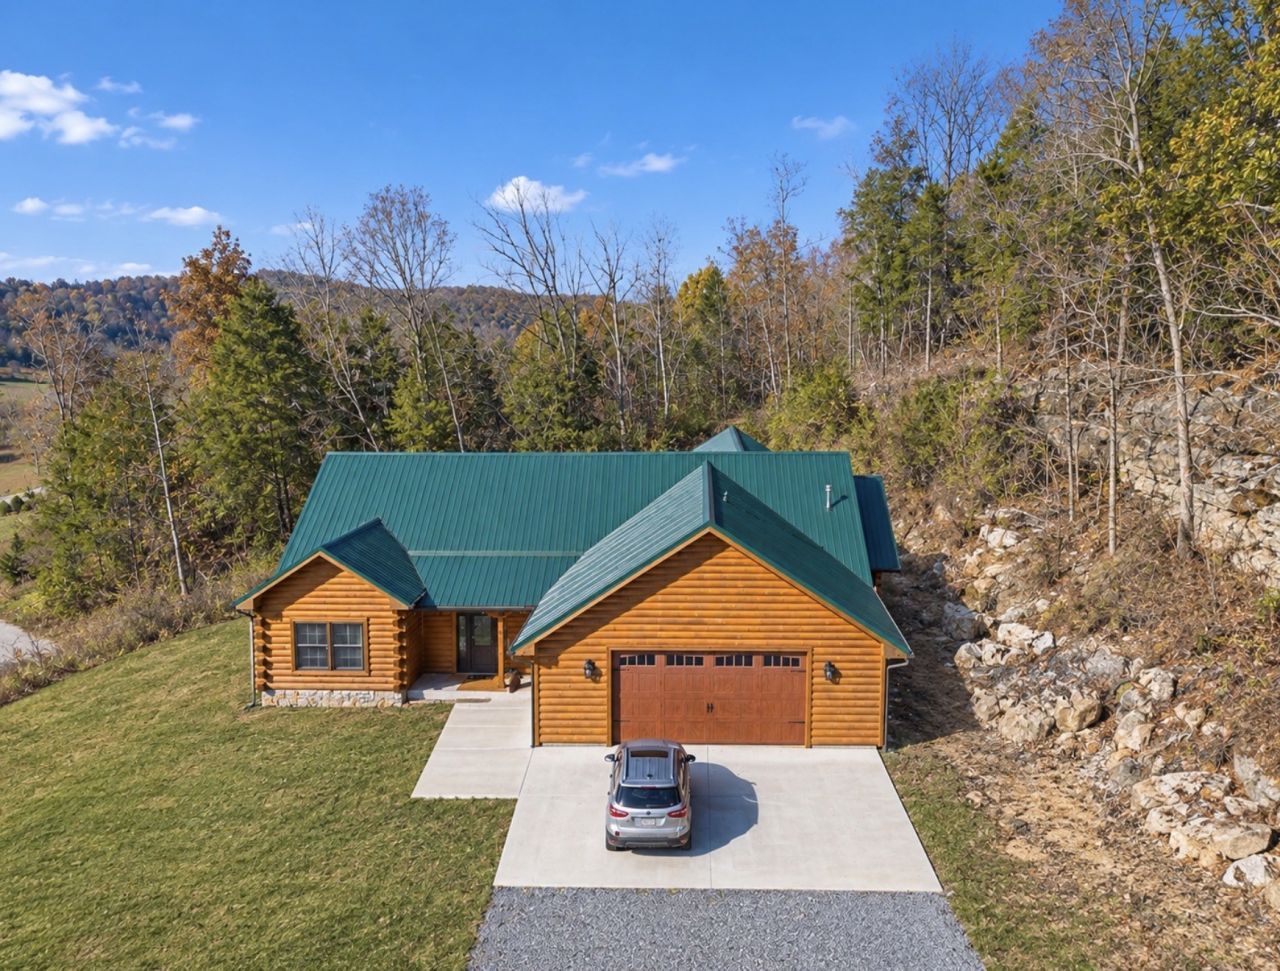
Discover the charm of country living with this beautiful log home nestled on almost 45 picturesque acres in Bethpage, Tennessee! Offering approximately 3,300 square feet, this spacious home features 3 bedrooms and 2 bathrooms, with the rustic warmth and character of a true log home. The property offers endless possibilities for those seeking privacy, room to roam, recreational opportunities, or a small farm lifestyle as well as a designated space in the first bedroom's closet for an oxygen compressor. Everything you need to live on one floor. A unique bonus is the beginning of a Christmas tree farm, offering an exciting opportunity to continue developing a seasonal business or create your own countryside retreat. Whether you're dreaming of a private homestead, hobby farm, or peaceful escape from the hustle and bustle, this property offers the space, charm, and potential to make your vision a reality. Enjoy the beauty of Tennessee country living with almost 45 acres of opportunity!
Property Features
Property Type: Residential - Single Family
Basement: None
Cooling: Central Air, Electric, Gas
Fireplaces: 1
Garage: 2 car attached
Heating: Central, Electric, Natural Gas
Home Style: Log
Lot Size: 44.67 Acres
Roof Type: Metal
Stories: 1.0
Taxes: $2,149
Year Built: 2024
Amenities
Bookcases
Built-in Features
Ceiling Fan(s)
Extra Closets
High Ceilings
Open Floorplan
Pantry
Walk-In Closet(s)
Feature Descriptions
Appliances: Double Oven, Built-In Gas Range, Dishwasher, Disposal, Dryer, ENERGY STAR Qualified Appliances, Freezer, Microwave, Refrigerator, Stainless Steel Appliance(s), Washer
Days on Site: 3
Exterior: Log
Fireplace: Gas, Living Room
Flooring: Luxury Vinyl
Parking: Garage Faces Front, Gravel
Parking Notes: Garage Faces Front, Gravel
Patio/Porch: Patio, Covered
Security: Carbon Monoxide Detector(s), Fire Alarm, Smoke Detector(s)
Sewer: Septic Tank
Utilities: Electricity Available, Natural Gas Available, Water Available
Water: Public
Local Schools
High School: Westmoreland High School
Middle School: Westmoreland Middle School
Elementary School: Bethpage Elementary
Listed By / Shown By
Listed By
Agency Name: RE/MAX Choice Properties
Agency Phone: 6158222003
Shown By
Agent Name: Jeanine Panarelli
Agent Phone: (865) 313-0037
Agency Title: Franklin Realty Inc.

Estimate Your Payment
Estimated Payment
$ 9,170.90 per month $8,583.48 Principal & Interest $179.08 Property Tax $408.33 Homeowner's Insurance
1081 Highway 231 S | MLS# 3637287
This single family home located at 1081 Highway 231 S, Bethpage, TN 37022 is currently listed for sale with an asking price of $1,400,000. This property was built in 2024 and has 3 bedrooms and 2 full baths with 3300 sq. ft. Highway 231 S is located in the Overton Farms subdivision. Search Overton Farms real estate on jpanarelli.franklinrealty.com today.