
BEDS3
BATHS2 full
SQUARE FEET2,150
MLS#3634502
STATUSActive
PROPERTY TYPEResidential - Single Family
SUBDIVISIONMeadowbrook
Property Description
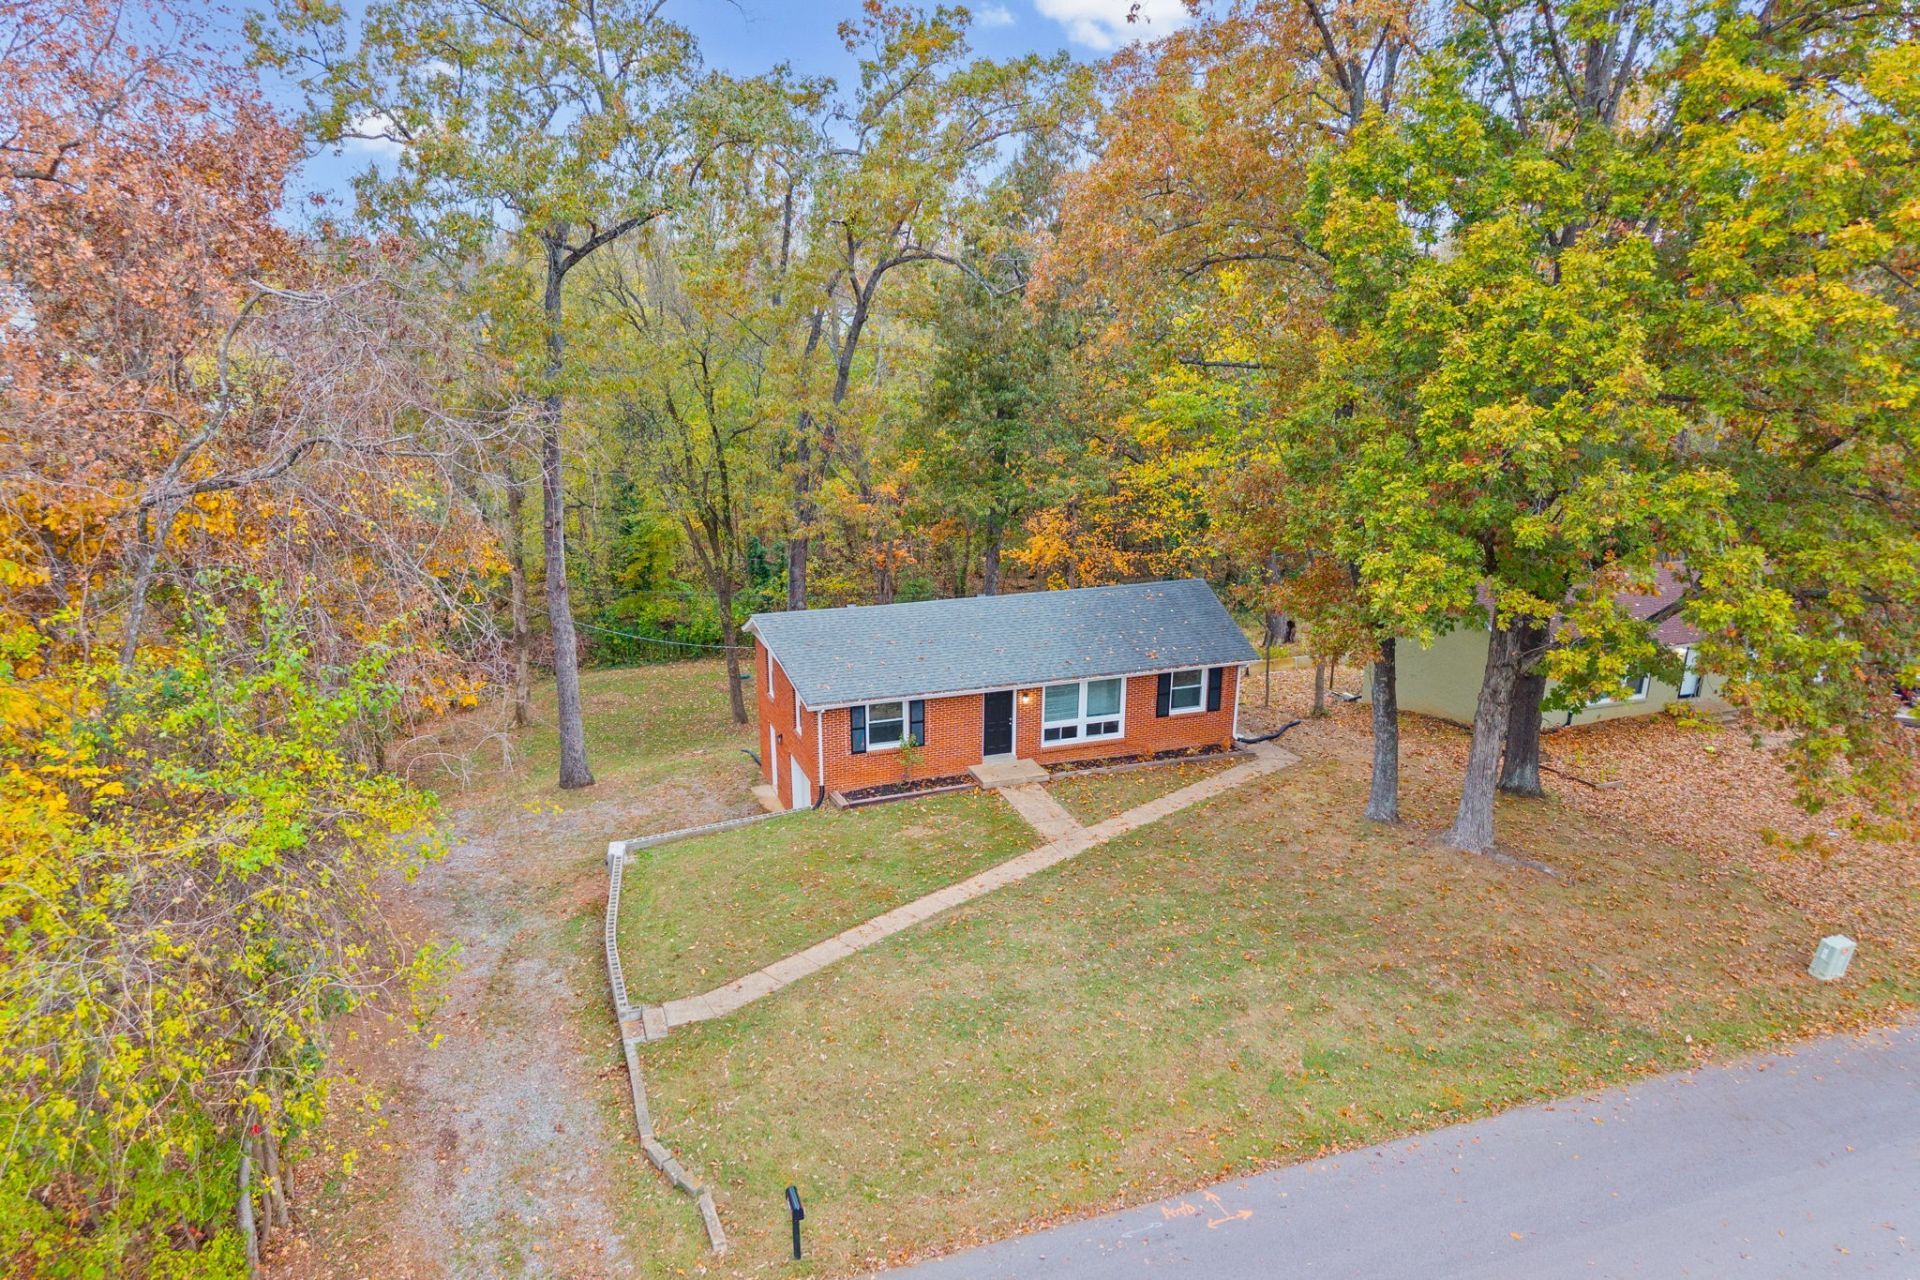
Fully renovated and ready for its next owner! This all-brick ranch offers 3 bedrooms, 2 full bathrooms, and beautifully updated living spaces throughout. The completely renovated kitchen features an open layout, while new flooring and windows add to the home's fresh, modern feel. A spacious 400-square-foot bonus room with its own private entrance provides flexible space for a home office, second living area, game room, or entertaining. The one-car basement garage offers additional storage and room for projects. Situated on approximately 0.34 acres in an established Clarksville neighborhood, this home is conveniently located just off Fort Campbell Boulevard, offering easy access to Fort Campbell, nearby shopping, restaurants, and everyday amenities. Downtown Clarksville, the Cumberland Riverwalk, and local parks are also a short drive away. With extensive renovations, the addition of a second full bathroom, versatile living space, and a convenient location near Fort Campbell, this home offers an excellent combination of updates and functionality. Schedule your showing today!
Property Features
Property Type: Residential - Single Family
Basement: Yes
Basement: Partially Finished, Walk-Out Access
Cooling: Ceiling Fan(s), Central Air, Electric
Garage: 1
Heating: Central, Electric
Home Style: Ranch
Lot Size: 0.34 Acres
Roof Type: Shingle
Stories: 1.0
Taxes: $1,425
Year Built: 1960
Amenities
Air Filter
Ceiling Fan(s)
Entrance Foyer
Pantry
Feature Descriptions
Appliances: Oven, Range, Dishwasher, Microwave, Refrigerator, Stainless Steel Appliance(s)
Association Amenities: Underground Utilities
Days on Site: 10
Exterior: Brick, Vinyl Siding
Flooring: Luxury Vinyl, Tile
Laundry: Electric Dryer Hookup, Washer Hookup
Other Equipment: Air Purifier
Parcel#: 063043F P 04300 00007043F
Parking: Garage Door Opener, Garage Faces Side, Driveway
Parking Notes: Garage Door Opener, Garage Faces Side, Driveway
Patio/Porch: Patio
Security: Smoke Detector(s)
Sewer: Public Sewer
Utilities: Electricity Available, Water Available
Water: Public
Room Sizes
Bedroom 1: 12x12
Bedroom 2: 12x10
Bedroom 3: 12x11
Recreation Room: 20x20
Kitchen: 20x10
Living Room: 12x16
Local Schools
High School: Kenwood High School
Middle School: Kenwood Middle School
Elementary School: Kenwood Elementary School
Listed By / Shown By
Listed By
Agency Name: Southern Reserve Realty
Agency Phone: 9318017180
Shown By
Agent Name: Jeanine Panarelli
Agent Phone: (865) 313-0037
Agency Title: Franklin Realty Inc.

Estimate Your Payment
Estimated Payment
$ 1,917.11 per month $1,716.70 Principal & Interest $118.75 Property Tax $81.67 Homeowner's Insurance
108 Meadowbrook Dr | MLS# 3634502
This single family home located at 108 Meadowbrook Dr, Clarksville, TN 37042 is currently listed for sale with an asking price of $280,000. This property was built in 1960 and has 3 bedrooms and 2 full baths with 2150 sq. ft. Meadowbrook Dr is located in the Meadowbrook subdivision. Search Meadowbrook real estate on jpanarelli.franklinrealty.com today.