
BEDS5
BATHS2 full 1 partial
SQUARE FEET2,884
MLS#3637690
STATUSActive
PROPERTY TYPEResidential - Single Family
SUBDIVISIONVillas of Woodland Hills
Property Description
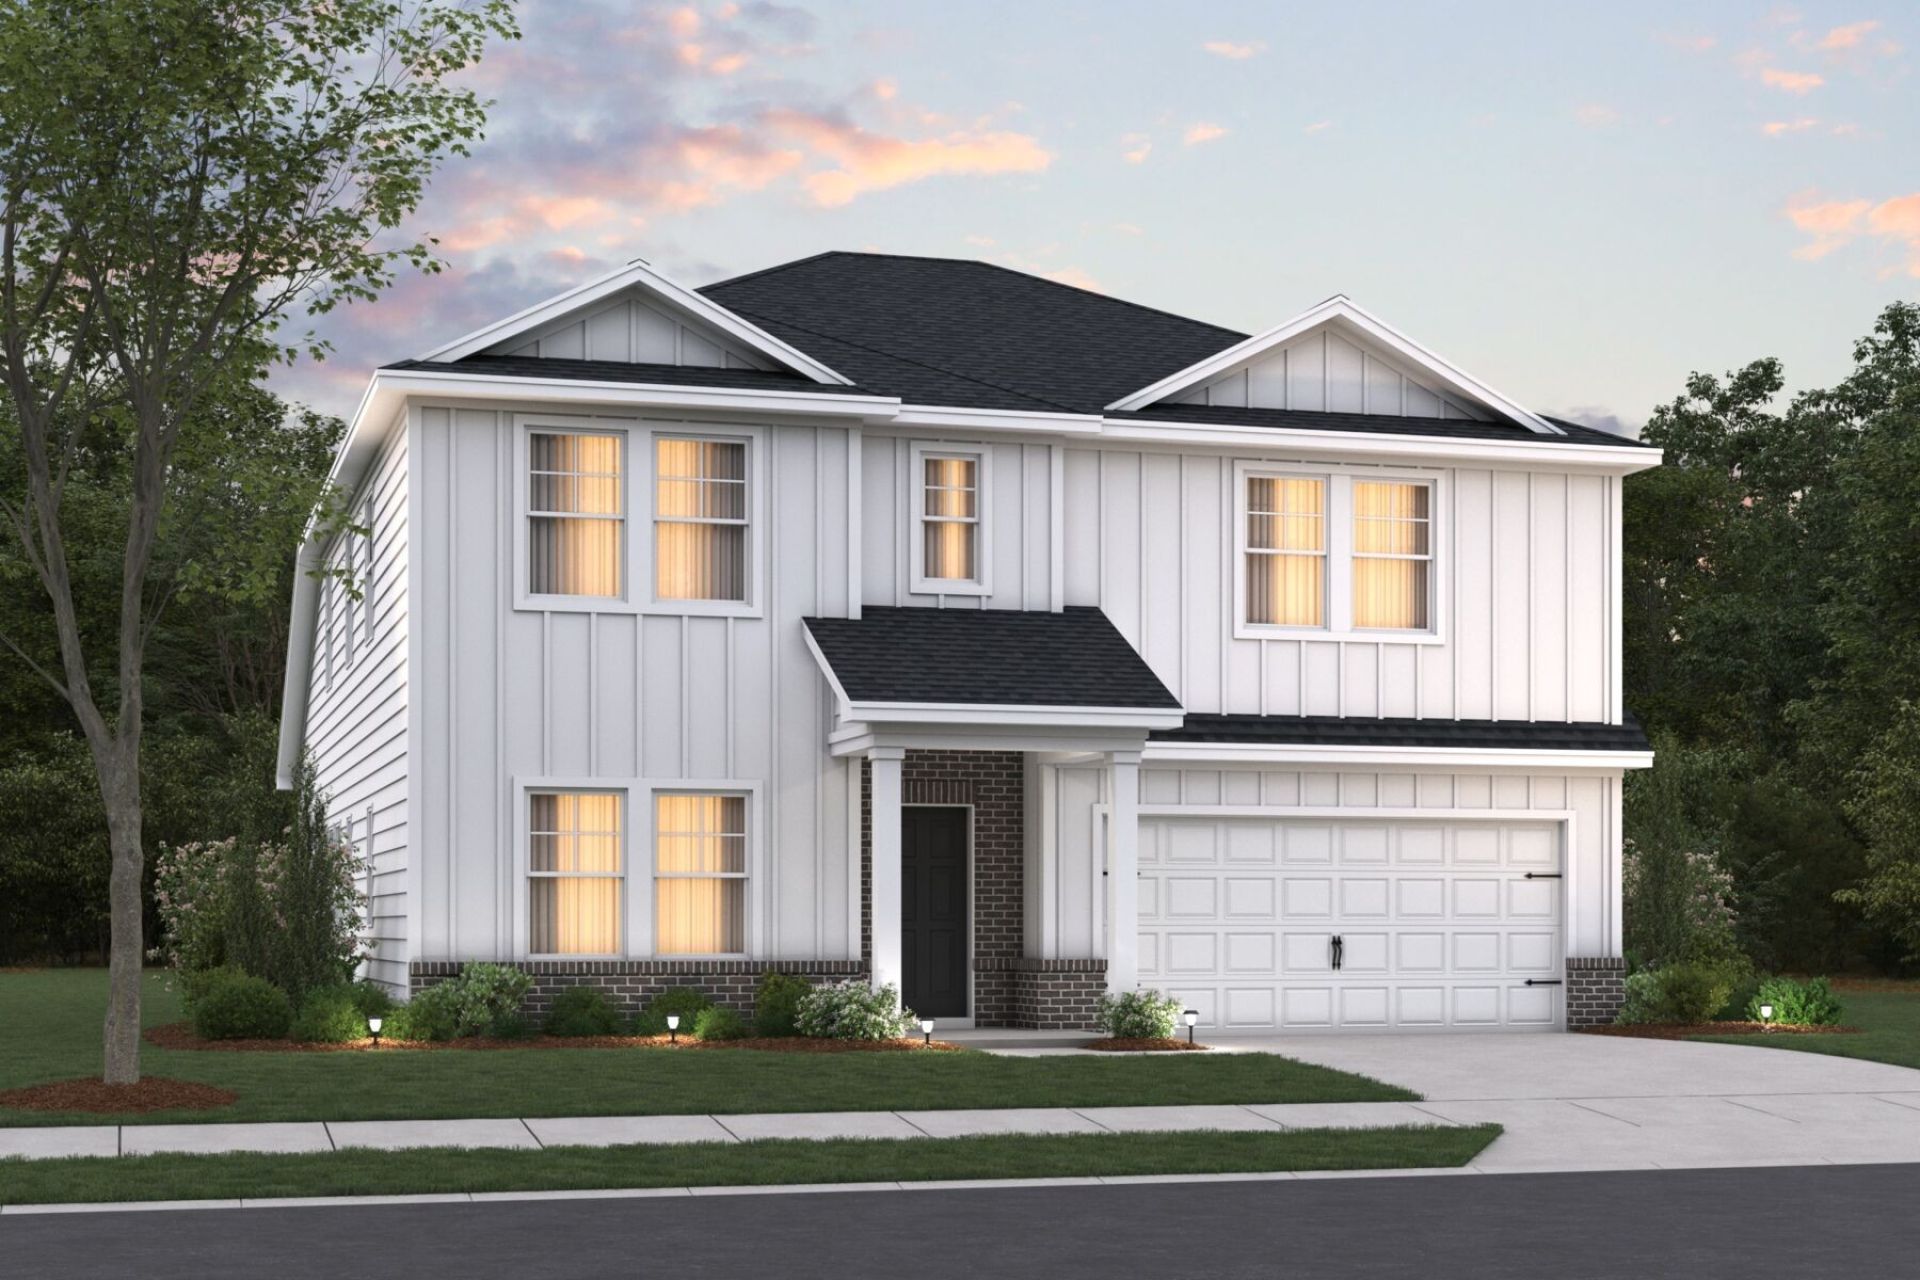
Step into your dream home with the Columbus floorplan, a stunning 2-story design offering 4 to 5 bedrooms, 2.5 to 3 bathrooms, and over 2,800 square feet of thoughtfully crafted living space. A covered porch welcomes you inside, where a flex room and powder bath sit just off the entry. Whether you envision a home office, library, or playroom, this space adapts to your family's needs-and can even be converted into an additional bedroom and full bath.The open-concept living area unfolds into a sunlit family room, dining area, and well-appointed kitchen. Tucked privately off the kitchen, the first-floor primary suite offers a peaceful escape, a spa-inspired bath retreat, and a generous walk-in closet. Upstairs, is a sprawling game room and three additional bedrooms, each with its own walk-in closet, and a full bathroom, creating a versatile haven for family and guests.
Property Features
Property Type: Residential - Single Family
Basement: None
Cooling: Attic Fan, Central Air, Electric
Fireplaces: 1
Garage: 2 car attached
Heating: Central, Electric
Roof Type: Shingle
Stories: 2.0
Taxes: $2,500
Year Built: 2026
Amenities
Air Filter
Entrance Foyer
Extra Closets
Open Floorplan
Pantry
Smart Thermostat
Walk-In Closet(s)
Kitchen Island
Smart Lock(s)
Feature Descriptions
Accessibility: Smart Technology
Appliances: Electric Range, Dishwasher, Disposal, Microwave, Stainless Steel Appliance(s)
Association Amenities: Sidewalks, Underground Utilities
Days on Site: 2
Exterior: Fiber Cement, Hardboard Siding, Brick
Fireplace: Electric
Flooring: Carpet, Wood, Luxury Vinyl, Tile
HOA Fee: 35/ Monthly
Laundry: Electric Dryer Hookup, Washer Hookup
Lot: Level
Other Equipment: Air Purifier
Parking: Garage Door Opener, Garage Faces Front, Driveway
Parking Notes: Garage Door Opener, Garage Faces Front, Driveway
Patio/Porch: Patio, Covered, Porch
Security: Carbon Monoxide Detector(s), Smoke Detector(s)
Sewer: Public Sewer
Topography: Level
Utilities: Electricity Available, Water Available
Water: Public
Room Sizes
Bedroom 1: 13x17
Bedroom 2: 12x15
Bedroom 3: 12x15
Bedroom 4: 16x14
Recreation Room: 21x15
Dining Room: 16x11
Kitchen: 14x15
Living Room: 16x17
Other Room: 12x11
Local Schools
High School: Stewarts Creek High School
Middle School: Rockvale Middle School
Elementary School: Rock Springs Elementary
Listed By / Shown By
Listed By
Agency Name: M/I HOMES OF NASHVILLE LLC
Agency Phone: 6292359199
Shown By
Agent Name: Jeanine Panarelli
Agent Phone: (865) 313-0037
Agency Title: Franklin Realty Inc.

Estimate Your Payment
Estimated Payment
$ 3,882.07 per month $3,506.91 Principal & Interest $208.33 Property Tax $166.83 Homeowner's Insurance
107 Glen Summer Cove | MLS# 3637690
This single family home located at 107 Glen Summer Cove, La Vergne, TN 37086 is currently listed for sale with an asking price of $571,990. This property was built in 2026 and has 5 bedrooms and 2 full and 1 partial baths with 2884 sq. ft. Glen Summer Cove is located in the Villas of Woodland Hills subdivision. Search Villas Of Woodland Hills real estate on jpanarelli.franklinrealty.com today.