
BEDS4
BATHS2 full
SQUARE FEET2,095
MLS#713604
STATUSActive
PROPERTY TYPEResidential - Single Family
SUBDIVISIONOther
Property Description
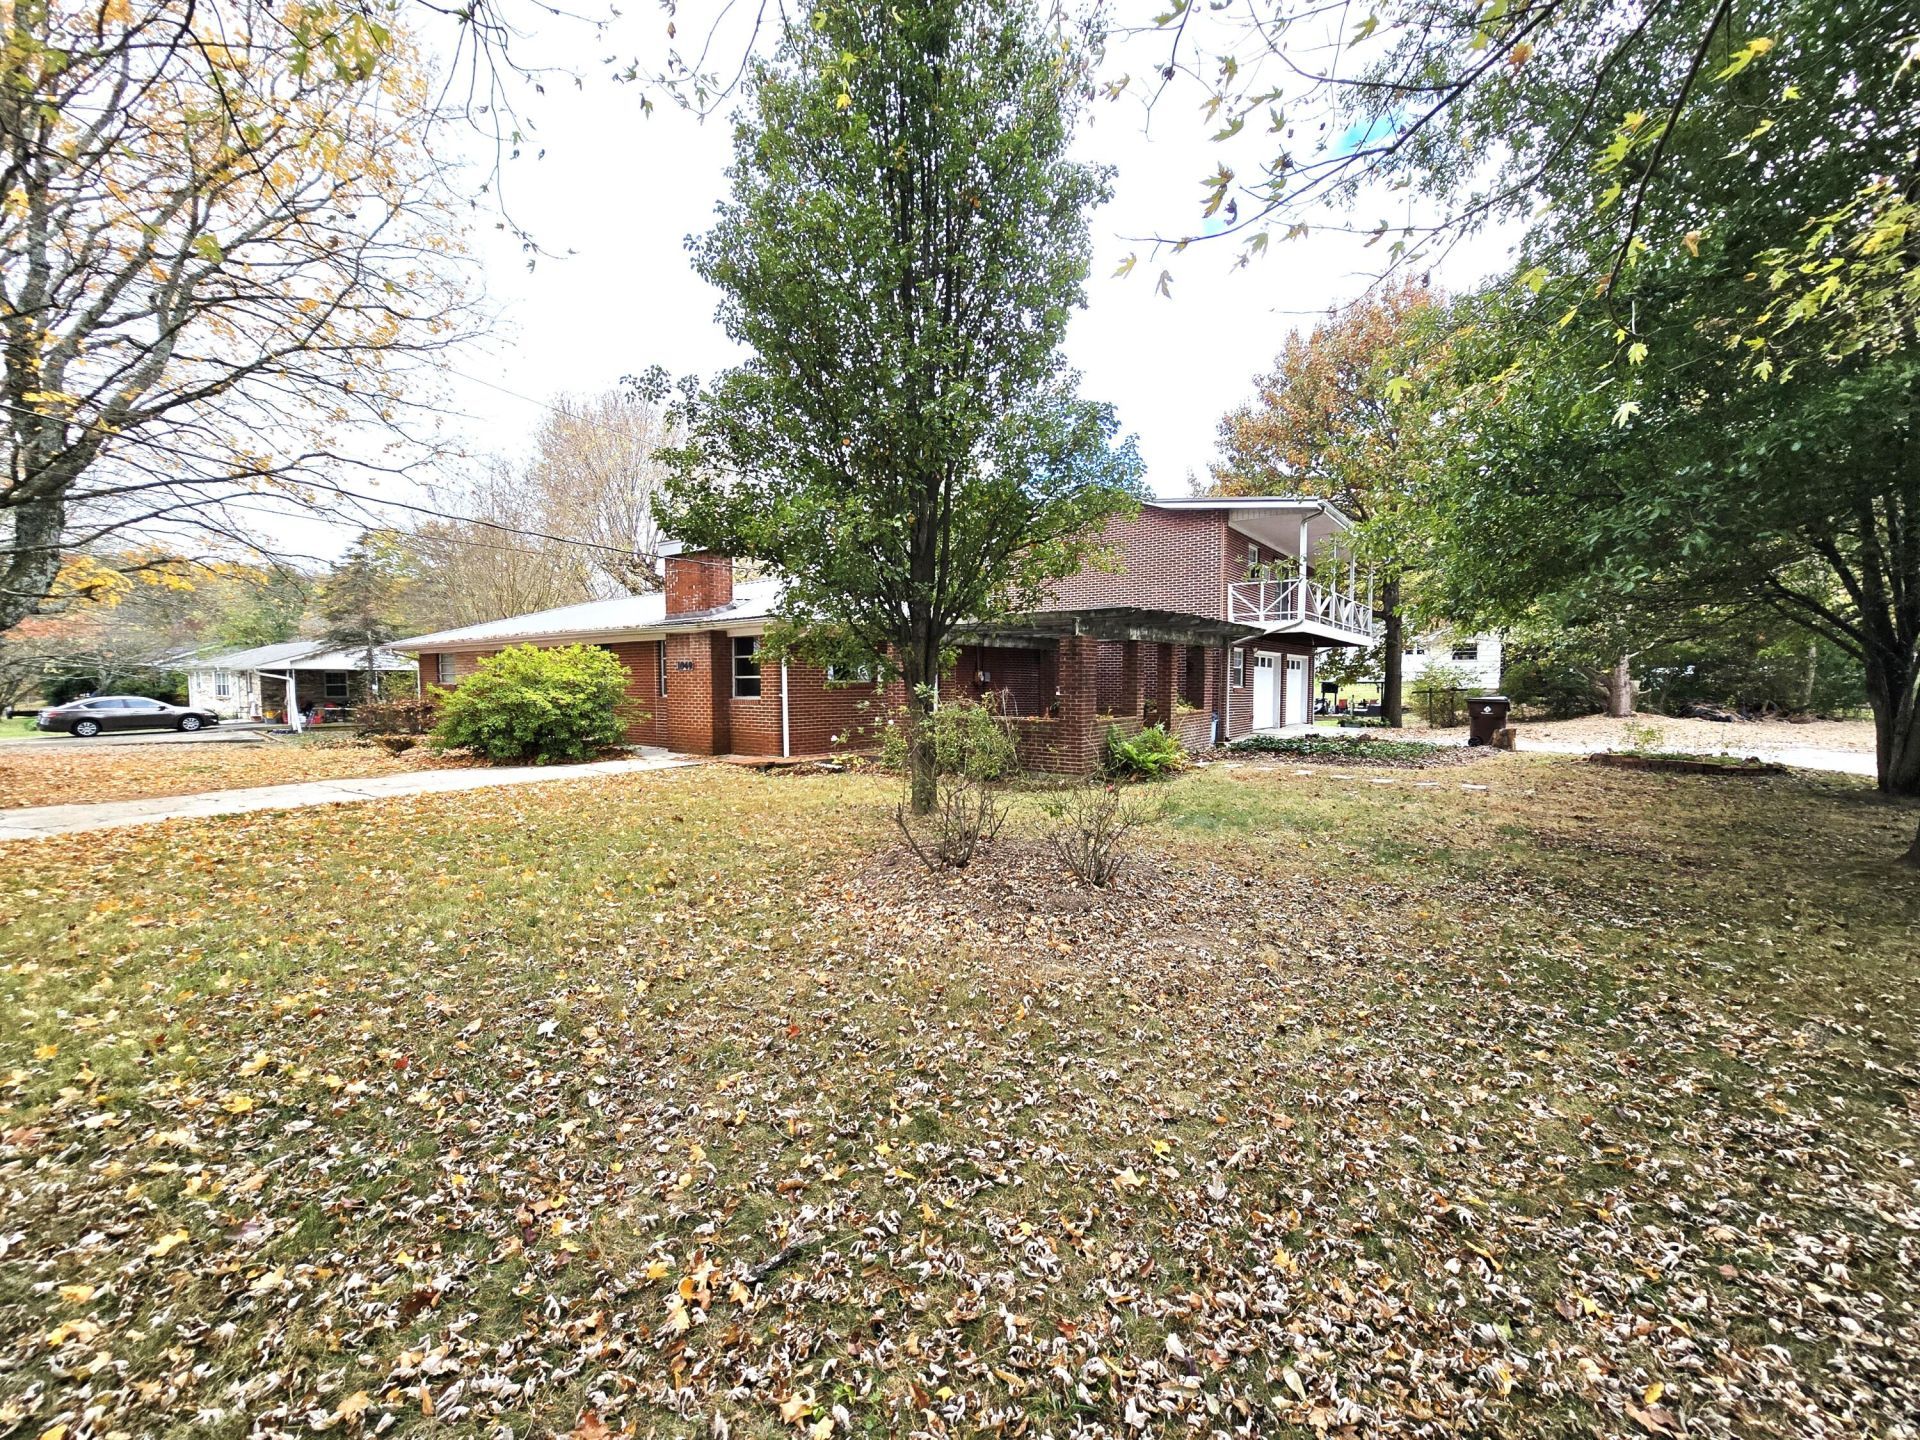
Jefferson City 4Br/2BA full brick home. Double lot with mature Maples, Bradford Pears and Azaleas. Two concrete driveways; Level lot; 2 Car Garage with large apartment above with private balcony. Large Pergola with brick pavers for outside entertaining; Original Hardwood Floors thru most of the home; galley kitchen with dining room; Large living room and den with fireplace; Laundry room off garage; and plenty of storage. Large bedroom with two walk-in closets and large bathroom above garage with separate entrance; small kitchen could be installed; and a private balcony.
Property Features
Property Type: Residential - Single Family
Cooling: Central Air, Wall/Window Unit(s), Electric
Fireplaces: 1
Garage: 2 car attached
Heating: Baseboard, Fireplace(s), Electric, Central
Home Style: Ranch
Lot Size: 0.79 Acres
Roof Type: Metal
Stories: 1.0
Year Built: 1959
Feature Descriptions
Appliances: Electric Oven, Refrigerator, Electric Water Heater, Electric Range
Days on Site: 2
Exterior: Brick
Exterior: Balcony, Rain Gutters, Private Entrance
Fireplace: Den
Flooring: Carpet, Vinyl, Hardwood
HOA Y/N: No
Interior: Double Vanity, Walk-In Closet(s), Entrance Foyer
Laundry: Laundry Closet, Washer Hookup, In Garage, Electric Dryer Hookup
Lot: Back Yard, Views, Level, Corner Lot, City Lot
Lot Dimensions: 227x149x226x153
Parcel #: 035A C 00400 000
Porch/Patio/Deck: Covered, Terrace, Deck
Rooms Total: 9
Sewer: Public Sewer
Water: Public
Windows: Aluminum Frames, Single Pane Windows, Double Pane Windows
Local Schools
High School: Jefferson
Middle School: Jefferson
Elementary School: Jefferson
Listed By / Shown By
Listed By
Agency Name: Wilson & Quarles Realty
Agency Phone: (865) 475-4645
Shown By
Agent Name: Jeanine Panarelli
Agent Phone: (865) 313-0037
Agency Title: Franklin Realty Inc.

Estimate Your Payment
Estimated Payment
$ 2,086.74 per month $1,991.98 Principal & Interest $0.00 Property Tax (data not provided by mls) $94.76 Homeowner's Insurance
1049 Crest Drive | MLS# 713604
This single family home located at 1049 Crest Drive, Jefferson City, TN 37760 is currently listed for sale with an asking price of $324,900. This property was built in 1959 and has 4 bedrooms and 2 full baths with 2095 sq. ft. Crest Drive is located in the Other subdivision. Search Other real estate on jpanarelli.franklinrealty.com today.