
BEDS4
BATHS3 full 1 partial
SQUARE FEET2,604
MLS#3637567
STATUSActive
PROPERTY TYPEResidential - Single Family
SUBDIVISIONRiverview
Property Description
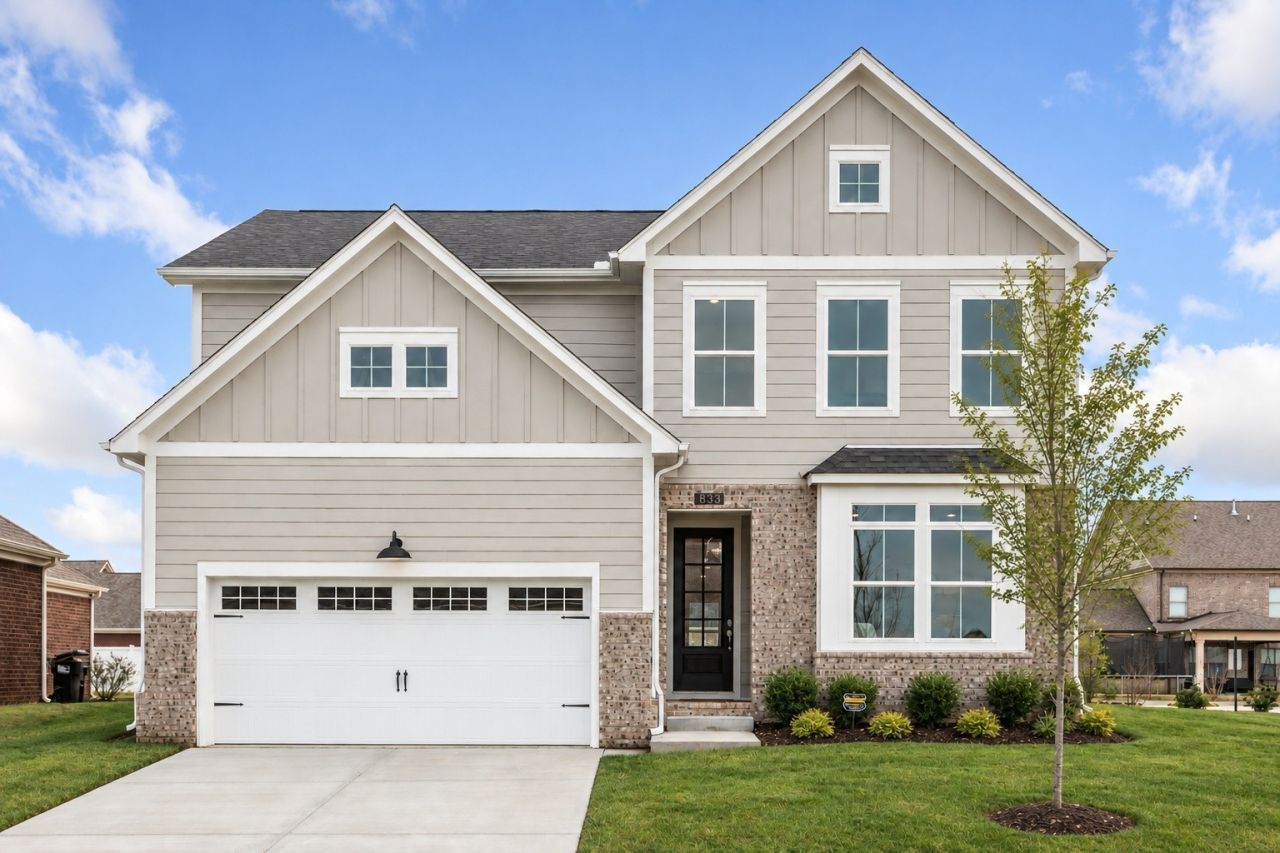
Looking for a main-level primary suite, an available 3-car garage option, and more breathing room between neighbors? Discover the Harpeth at Riverview by Patterson Company! This thoughtfully designed home features an inviting open-concept layout connecting the spacious family room, kitchen, and dining area, perfect for everyday living and entertaining. The main-level primary suite offers comfort and privacy, while a versatile front room gives you the choice of a dedicated home office OR an optional fifth bedroom with an additional full bath in place of the office, ideal for guests or multigenerational living! Upstairs, a spacious loft provides even more flexibility for relaxing or gathering. Personalize your home with available design selections and explore options such as a 3-car garage and covered rear patio! Riverview offers thoughtfully spaced homesites, sidewalks, a walking path, and a playground in a tucked-away Madison setting along the Cumberland River. Enjoy convenient access to downtown Nashville and the Rivergate redevelopment area. Explore available homesites and start planning your Harpeth today!
Property Features
Property Type: Residential - Single Family
Basement: None
Cooling: Central Air
Garage: 2 car attached
Heating: Central
Stories: 2.0
Taxes: $3,900
Year Built: 2026
Amenities
Kitchen Island
Feature Descriptions
Appliances: Electric Oven, Electric Range, Dishwasher, Disposal, Microwave
Association Amenities: Playground, Sidewalks, Trail(s)
Days on Site: 2
Exterior: Fiber Cement, Brick
Flooring: Carpet, Wood, Tile
HOA Fee: 70/ Monthly
Laundry: Electric Dryer Hookup, Washer Hookup
Parking: Garage Faces Front
Parking Notes: Garage Faces Front
Patio/Porch: Patio, Covered, Porch
Sewer: Public Sewer
Utilities: Water Available
Water: Public
Room Sizes
Bedroom 1: 15x16
Bedroom 2: 13x11
Bedroom 3: 13x10
Bedroom 4: 13x12
Recreation Room: 13x10
Dining Room: 12x10
Hobby Room: 12x12
Kitchen: 12x16
Living Room: 15x16
Local Schools
High School: Hunters Lane Comp High School
Middle School: Goodlettsville Middle
Elementary School: Gateway Elementary
Listed By / Shown By
Listed By
Agency Name: Patterson Company, LLC
Agency Phone: 6154721317
Shown By
Agent Name: Jeanine Panarelli
Agent Phone: (865) 313-0037
Agency Title: Franklin Realty Inc.

Estimate Your Payment
Estimated Payment
$ 3,793.21 per month $3,310.72 Principal & Interest $325.00 Property Tax $157.50 Homeowner's Insurance
104 Riverview Run | MLS# 3637567
This single family home located at 104 Riverview Run , Madison, TN 37115 is currently listed for sale with an asking price of $539,990. This property was built in 2026 and has 4 bedrooms and 3 full and 1 partial baths with 2604 sq. ft. Riverview Run is located in the Riverview subdivision. Search Riverview real estate on jpanarelli.franklinrealty.com today.