
BEDS4
BATHS2 full 1 partial
SQUARE FEET2,744
MLS#3636561
STATUSActive
PROPERTY TYPEResidential - Single Family
SUBDIVISIONVillages of Woodland Hills
Property Description
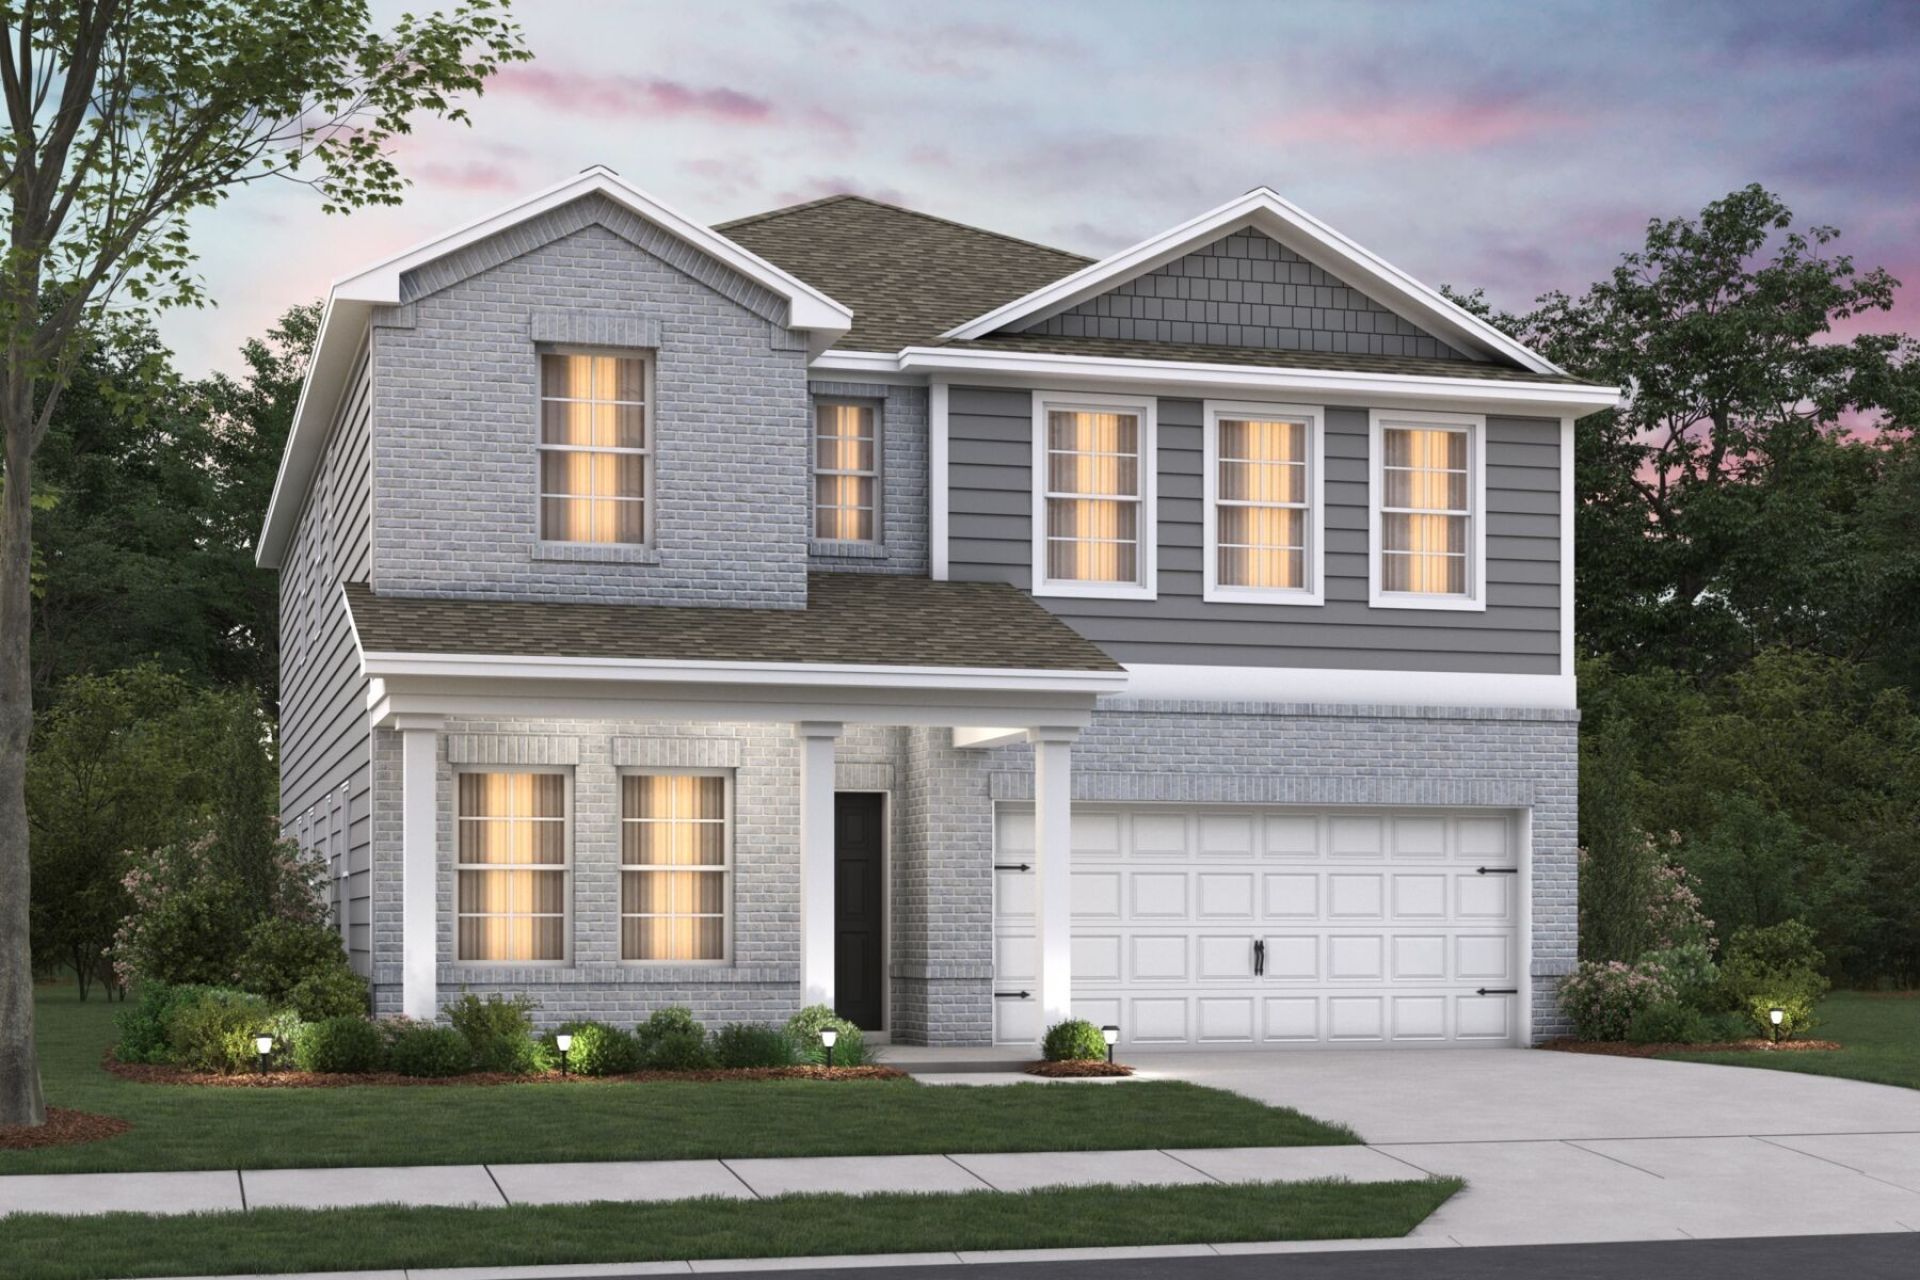
Discover the Whitley- a stylish 2-story home featuring 4-5 bedrooms, 2-3.5 bathrooms, and 2,744 sq. ft. of versatile living space.Enter through a welcoming foyer, where a flex room awaits. Personalize this space as a study or an extra bedroom to suit your needs. You'll also find a powder room, that converts into a full bathroom with the optional first-floor bedroom. Down the hall, a formal dining room provides the perfect setting for hosting family and friends during the holidays. The open-concept kitchen, dinette, and light-filled living room create a spacious and inviting atmosphere. Add a cozy touch with the optional fireplace. Upstairs, enjoy a large game room surrounded by three secondary bedrooms and a full bath. The primary suite offers a luxurious en-suite bathroom with a walk-in shower, dual vanity, private water closet, and an oversized walk-in closet. For ultimate indulgence, opt for the deluxe bath with a separate tub and shower. HOLIDAY of HOMES Promotion!! M/I HOMES Villages of Woodland Hills NOW OPEN!! Schedule your FIRST LOOK APPOINTMENT!! The moment you've been waiting for is here! During First Look Week at Villages at Woodland Hills, buyers have the exclusive opportunity to be among the first to select their homesite, choose their floorplan, and sign a purchase agreement before the community opens to the general public.
Property Features
Property Type: Residential - Single Family
Basement: None
Cooling: Central Air, Electric
Fireplaces: 1
Garage: 2 car attached
Heating: Central, Electric
Roof Type: Shingle
Stories: 2.0
Taxes: $2,500
Year Built: 2026
Amenities
Air Filter
Entrance Foyer
Open Floorplan
Pantry
Smart Thermostat
Walk-In Closet(s)
Kitchen Island
Smart Lock(s)
Feature Descriptions
Accessibility: Smart Technology
Appliances: Built-In Electric Oven
Association Amenities: Sidewalks, Underground Utilities
Days on Site: 5
Exterior: Fiber Cement, Hardboard Siding, Brick
Flooring: Carpet, Wood, Luxury Vinyl, Tile
HOA Fee: 35/ Monthly
Laundry: Electric Dryer Hookup, Washer Hookup
Lot: Level
Other Equipment: Air Purifier
Parking: Garage Door Opener, Garage Faces Front, Driveway
Parking Notes: Garage Door Opener, Garage Faces Front, Driveway
Patio/Porch: Patio, Covered, Porch
Security: Carbon Monoxide Detector(s), Smoke Detector(s)
Sewer: Public Sewer
Topography: Level
Utilities: Electricity Available, Water Available
Water: Public
Room Sizes
Bedroom 1: 15x15
Bedroom 2: 10x12
Bedroom 3: 12x14
Bedroom 4: 11x14
Recreation Room: 15x13
Dining Room: 10x11
Kitchen: 15x14
Living Room: 15x17
Other Room: 10x15
Local Schools
High School: Stewarts Creek High School
Middle School: Rock Springs Middle School
Elementary School: Rock Springs Elementary
Listed By / Shown By
Listed By
Agency Name: M/I HOMES OF NASHVILLE LLC
Agency Phone: 6292359199
Shown By
Agent Name: Jeanine Panarelli
Agent Phone: (865) 313-0037
Agency Title: Franklin Realty Inc.

Estimate Your Payment
Estimated Payment
$ 3,991.61 per month $3,611.47 Principal & Interest $208.33 Property Tax $171.80 Homeowner's Insurance
104 Glen Summer Cove | MLS# 3636561
This single family home located at 104 Glen Summer Cove, La Vergne, TN 37086 is currently listed for sale with an asking price of $589,045. This property was built in 2026 and has 4 bedrooms and 2 full and 1 partial baths with 2744 sq. ft. Glen Summer Cove is located in the Villages of Woodland Hills subdivision. Search Villages Of Woodland Hills real estate on jpanarelli.franklinrealty.com today.