
BEDS4
BATHS2 full 1 partial
SQUARE FEET1,835
MLS#3637546
STATUSActive
PROPERTY TYPEResidential - Single Family
SUBDIVISIONNorthside Subd Phase 3
Property Description
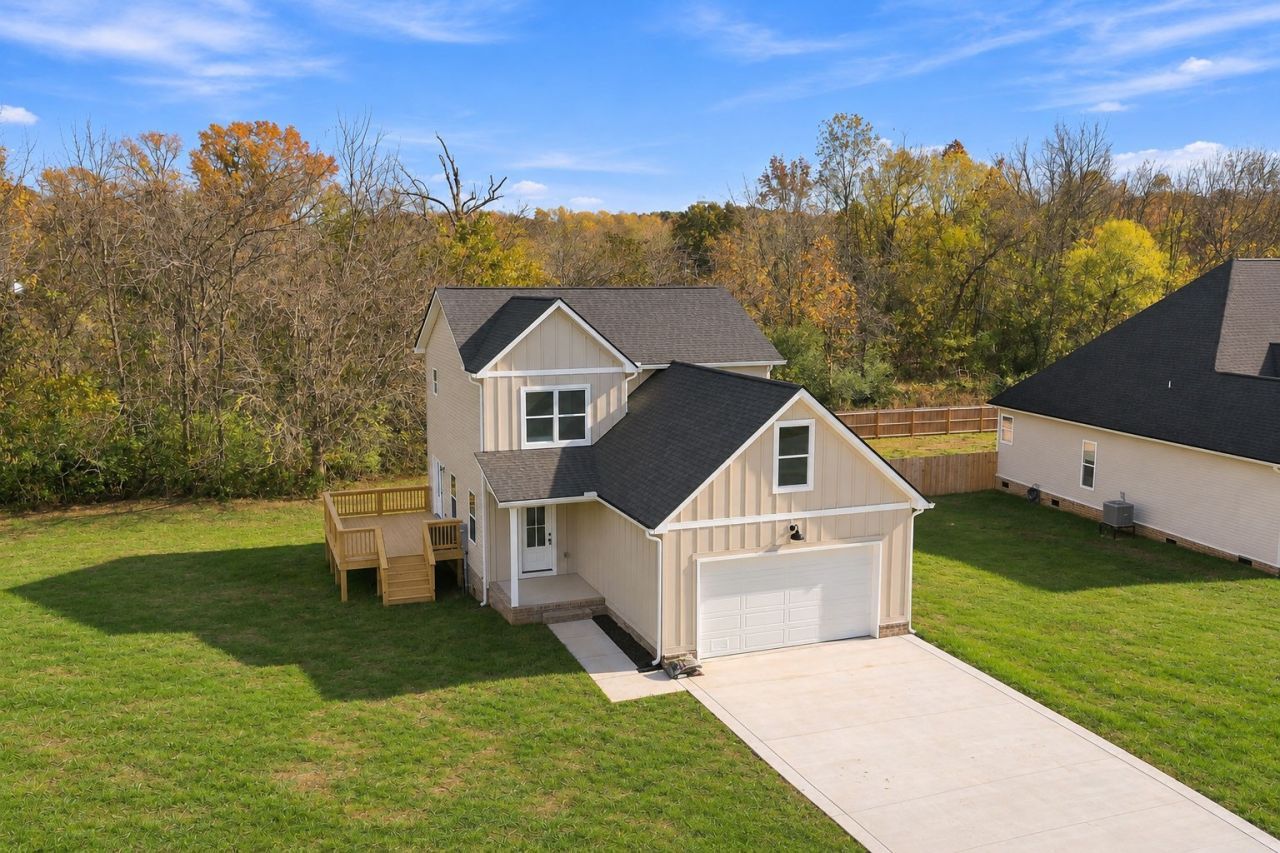
ABSOLUTELY ADORABLE NEW HOME!!! ****LOTS OF SQUARE FOOTAGE + LARGE 2 CAR GARAGE****Hot Selling Location that is NEARLY SOLD OUT****Spacious 1835 Square Feet+/- Floorplan that Does Not Disappoint****Fabulous Open Concept Design with HUGE MEDIA ROOM/Optional 4th Bedroom*Professionally Staged + Shows Like a Model Home*Loaded w/ Upgrades like Wide Concrete Driveway + French Doors to the Outdoor Entertainment Area*Incredible Curb Appeal w/ Vertical Board + Batten Style Exterior*Impressive Great Room w/ High Ceilings*Luxe Kitchen w/ Beautifully Upgraded Cabinetry*Full Granite Package*Upgraded Stainless Steel Appliances including Side by Side Refrigerator*High End Finishes*Completely ON TREND Colors + Selections*Upgraded/Luxury Vinyl Plank Flooring*1 Year New Home Warranty for Peace of Mind*100% Loans Available on this Brand New Home*Energy Efficient Upgrades*Primary Suite of Your Dreams w/ Spa Worthy Bathroom*Huge Walk-In Closet*Large Deck/Outdoor Entertainment Area*This Builder is Well Known for Quality*Small Monthly HOA Fee/$10 Month*Covered Front Porch*100% Complete + Ready for a Quick Closing*Perfect for Nashville Commuters*NEED BIGGER CITY LIFE??? Approx. 1 Hour to Downtown Nashville w/ World Class Entertainment, Restaurants, Shopping, International Airport + More*No Tennessee State Income Tax*THE ULTIMATE IN CONVENIENCE****On Sewer*Approx. 5 Minutes to Charming + Historic Downtown Dickson****Walkable to Coffee Shops, Shopping, Restaurants, Downtown Boutiques, YMCA, Holland Park*LOCATION, LOCATION, LOCATION!!!!
Property Features
Property Type: Residential - Single Family
Basement: Crawl Space, None
Cooling: Central Air, Electric
Garage: 2 car attached
Heating: Central, Electric
Home Style: Traditional
Lot Size: 0.47 Acres
Roof Type: Asphalt
Stories: 2.0
Taxes: $2,500
Year Built: 2026
Amenities
Ceiling Fan(s)
Extra Closets
High Ceilings
Open Floorplan
Walk-In Closet(s)
High Speed Internet
Feature Descriptions
Appliances: Electric Oven, Electric Range, Dishwasher, Microwave, Refrigerator, Stainless Steel Appliance(s)
Days on Site: 2
Exterior: Vinyl Siding, Wood Siding
Flooring: Carpet, Luxury Vinyl
HOA Fee: 10/ Monthly
Laundry: Electric Dryer Hookup, Washer Hookup
Parcel#: 103E G 03400 000
Parking: Garage Door Opener, Garage Faces Front, Concrete, Driveway
Parking Notes: Garage Door Opener, Garage Faces Front, Concrete, Dri
Patio/Porch: Porch, Covered, Deck
Security: Smoke Detector(s)
Sewer: Public Sewer
Utilities: Electricity Available, Water Available
Water: Public
Room Sizes
Bedroom 1: 16x12
Bedroom 2: 12x10
Bedroom 3: 12x11
Dining Room: 16x9
Kitchen: 13x12
Living Room: 16x15
Other Room: 7x6
Other Room 2: 24x12
Local Schools
High School: Dickson County High School
Middle School: Dickson Middle School
Elementary School: Centennial Elementary
Listed By / Shown By
Listed By
Agency Name: Parker Peery Properties
Agency Phone: 6154461884
Shown By
Agent Name: Jeanine Panarelli
Agent Phone: (865) 313-0037
Agency Title: Franklin Realty Inc.

Estimate Your Payment
Estimated Payment
$ 2,648.33 per month $2,329.19 Principal & Interest $208.33 Property Tax $110.80 Homeowner's Insurance
1027 Northside Drive | MLS# 3637546
This single family home located at 1027 Northside Drive , Dickson, TN 37055 is currently listed for sale with an asking price of $379,900. This property was built in 2026 and has 4 bedrooms and 2 full and 1 partial baths with 1835 sq. ft. Northside Drive is located in the Northside Subd Phase 3 subdivision. Search Northside Subd Phase 3 real estate on jpanarelli.franklinrealty.com today.