
BEDS4
BATHS2 full 1 partial
SQUARE FEET2,309
MLS#3637568
STATUSActive
PROPERTY TYPEResidential - Single Family
SUBDIVISIONRiverview
Property Description
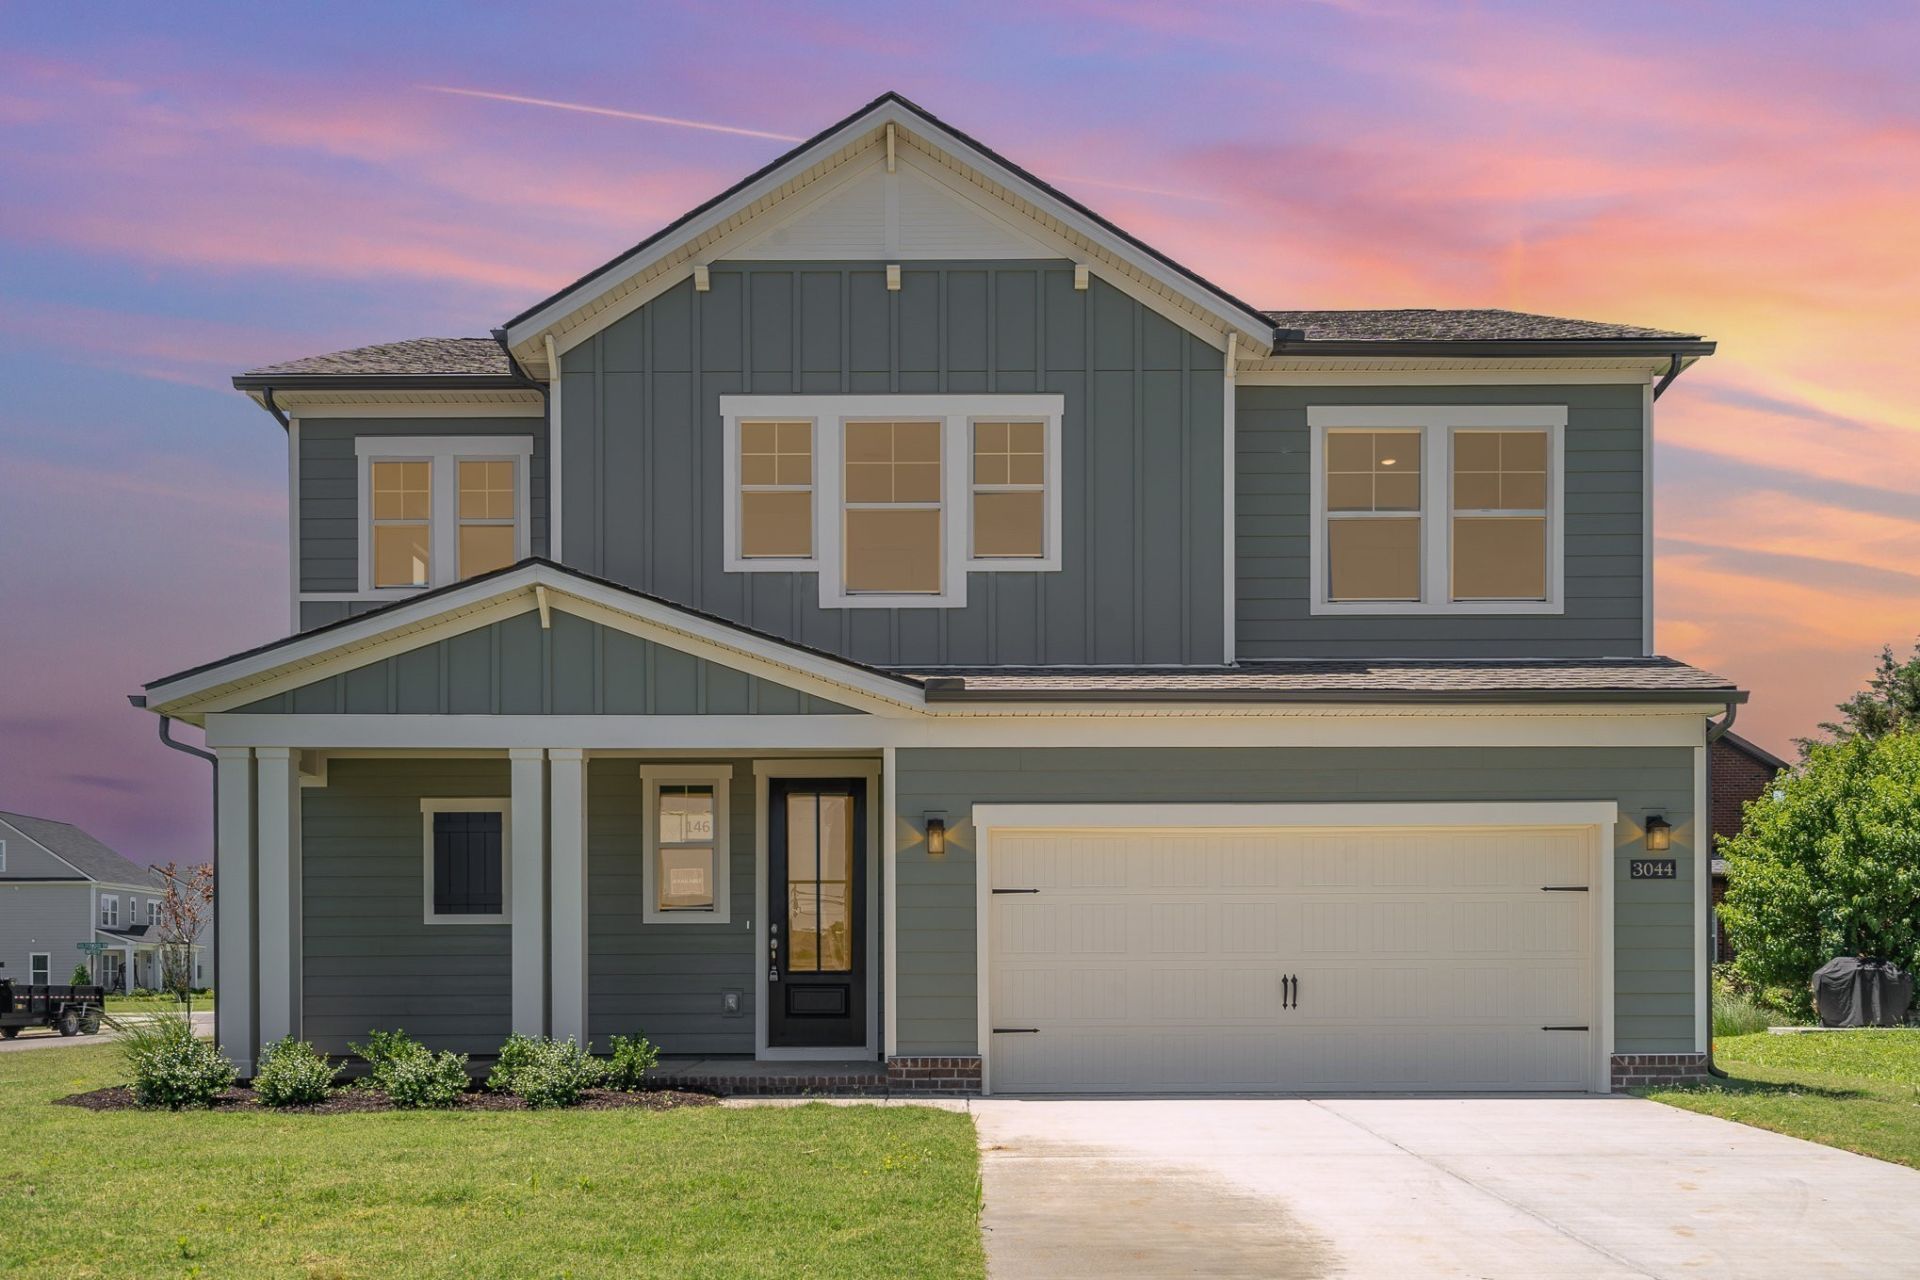
Imagine a home with room for everyone to spread out, come together, and enjoy everyday living! Welcome to the Powell at Riverview by Patterson Company, offering approximately 2,323 sq. ft. with 4 bedrooms, 2.5 baths, and thoughtfully designed spaces that fit your lifestyle. Picture mornings gathered around the kitchen island, evenings spent entertaining in the open-concept great room, and a dedicated study that makes working from home a breeze. Upstairs, the spacious loft offers a second living area perfect for movie nights, a playroom, or simply relaxing. Looking for even more flexibility? Explore the optional fifth bedroom, available 3-car garage option, and design selections to make this home truly yours! Beyond your front door, enjoy sidewalks for evening strolls, a walking path, playground, and thoughtfully spaced homesites that offer a little more breathing room. Tucked away along the Cumberland River in Madison, Riverview offers a welcoming neighborhood atmosphere with convenient access to I-65, downtown Nashville, and the growing Rivergate area. Come experience the lifestyle waiting for you at Riverview and explore the opportunity to build your Powell today!
Property Features
Property Type: Residential - Single Family
Basement: None
Cooling: Central Air, Electric
Garage: 2 car attached
Heating: Central, Electric
Roof Type: Shingle
Stories: 2.0
Taxes: $3,600
Year Built: 2026
Amenities
Open Floorplan
Pantry
Smart Thermostat
Walk-In Closet(s)
Kitchen Island
Feature Descriptions
Appliances: Electric Oven, Electric Range, Dishwasher, Disposal, Microwave
Association Amenities: Playground, Sidewalks, Underground Utilities, Trail(s)
Days on Site: 2
Exterior: Hardboard Siding, Brick
Fireplace: Electric
Flooring: Carpet, Laminate, Tile
HOA Fee: 70/ Monthly
Laundry: Electric Dryer Hookup, Washer Hookup
Parking: Garage Faces Front
Parking Notes: Garage Faces Front
Patio/Porch: Patio, Covered, Porch
Security: Carbon Monoxide Detector(s), Smoke Detector(s)
Sewer: Public Sewer
Utilities: Electricity Available, Water Available
Water: Public
Room Sizes
Bedroom 1: 16x16
Bedroom 2: 11x14
Bedroom 3: 11x13
Bedroom 4: 12x11
Recreation Room: 11x13
Kitchen: 11x13
Living Room: 17x16
Other Room: 11x12
Other Room 2: 10x10
Local Schools
High School: Hunters Lane Comp High School
Middle School: Goodlettsville Middle
Elementary School: Gateway Elementary
Listed By / Shown By
Listed By
Agency Name: Patterson Company, LLC
Agency Phone: 6154721317
Shown By
Agent Name: Jeanine Panarelli
Agent Phone: (865) 313-0037
Agency Title: Franklin Realty Inc.

Estimate Your Payment
Estimated Payment
$ 3,646.18 per month $3,194.23 Principal & Interest $300.00 Property Tax $151.96 Homeowner's Insurance
102 Riverview Run | MLS# 3637568
This single family home located at 102 Riverview Run , Madison, TN 37115 is currently listed for sale with an asking price of $520,990. This property was built in 2026 and has 4 bedrooms and 2 full and 1 partial baths with 2309 sq. ft. Riverview Run is located in the Riverview subdivision. Search Riverview real estate on jpanarelli.franklinrealty.com today.