
BEDS3
BATHS2 full 1 partial
SQUARE FEET1,800
MLS#3636456
STATUSActive
PROPERTY TYPEResidential - Single Family
SUBDIVISIONInterstate West Ranchettes
Property Description
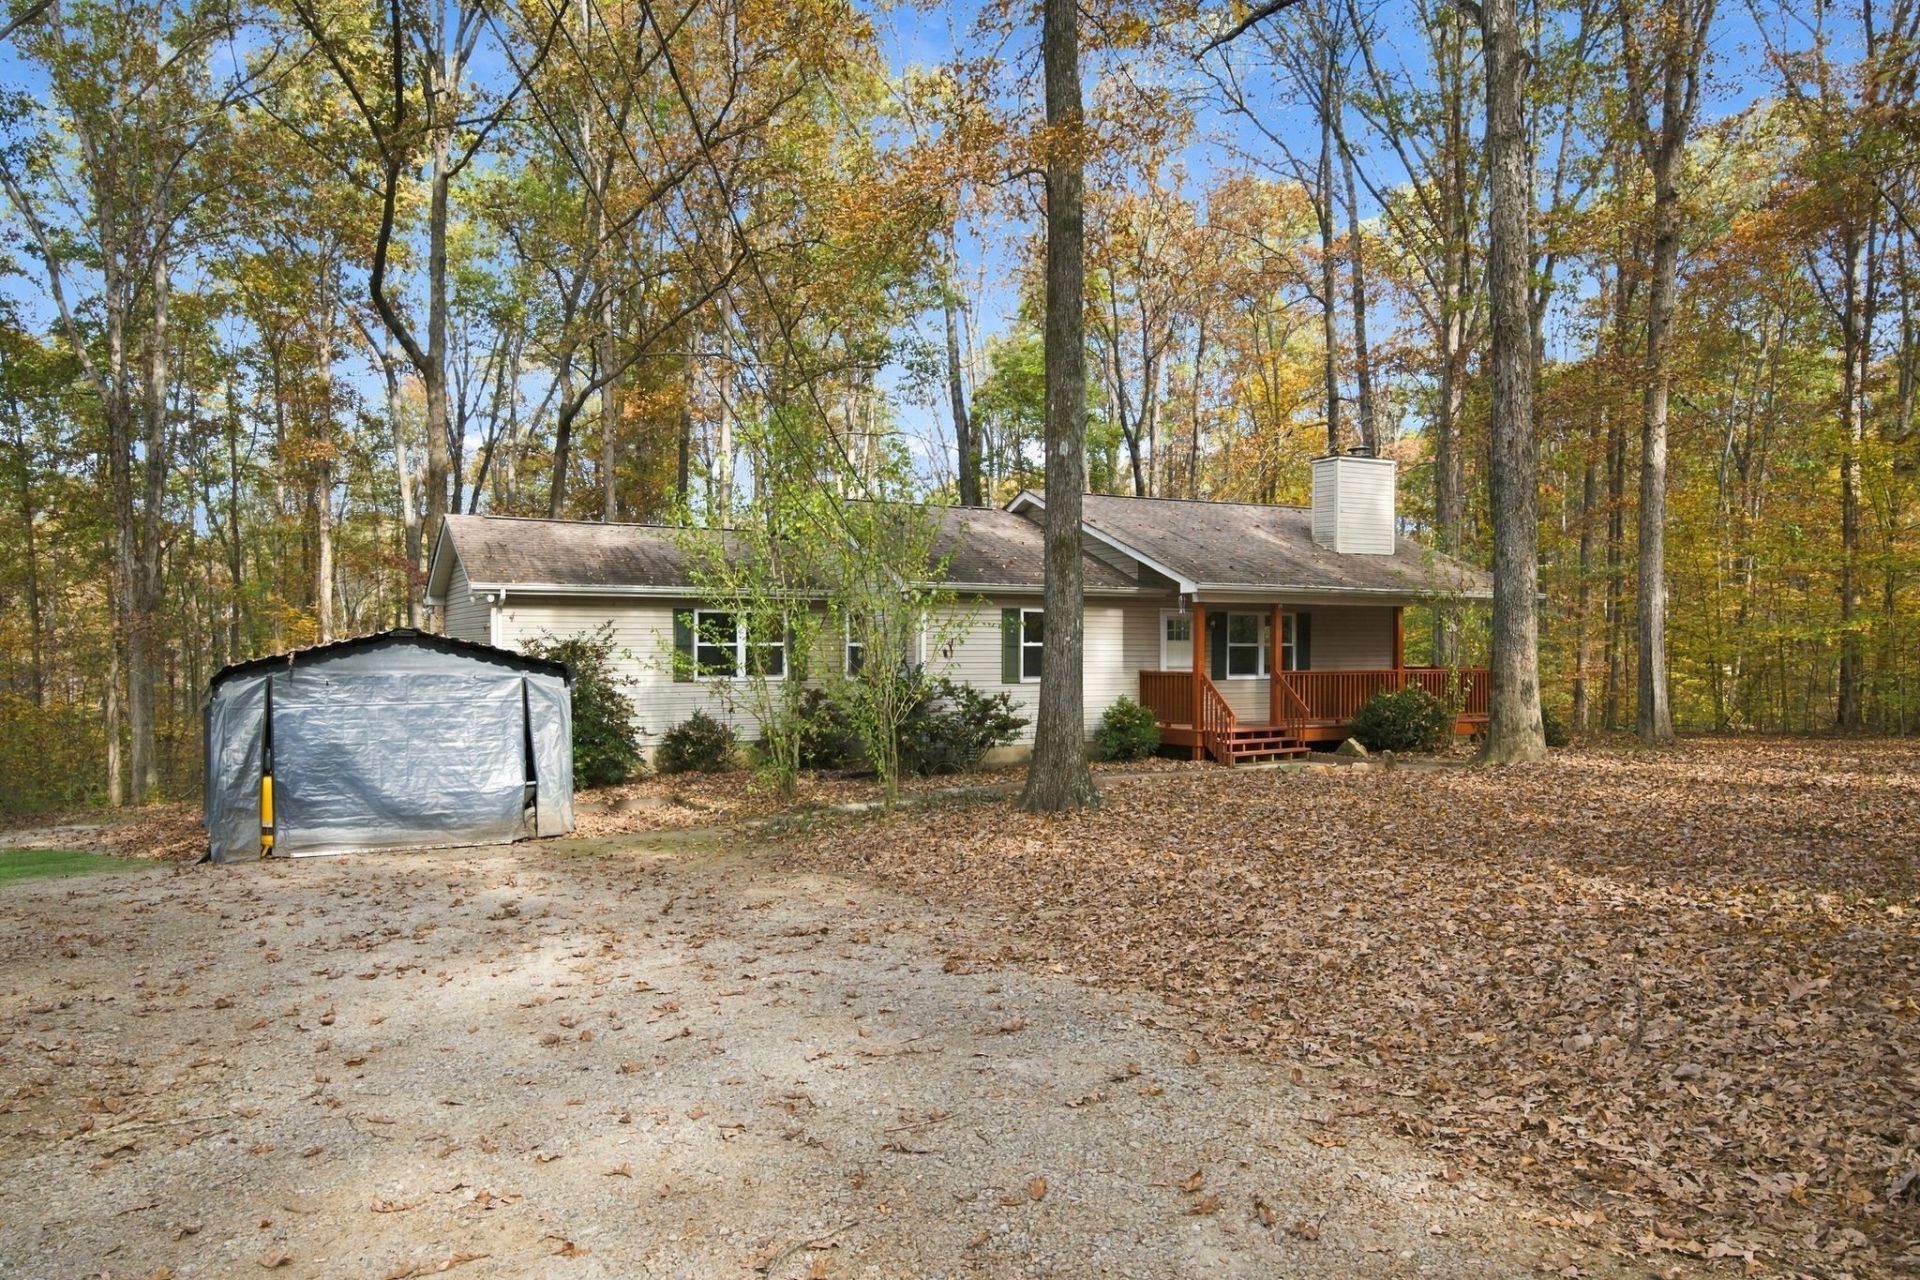
Start the morning with coffee on the freshly stained porch, looking out over 3.3 wooded acres in Kingston Springs. There's room to slow down here, with the privacy of a wooded setting and easy access to I?40 and downtown Nashville. Inside, a recent remodel brings a fresh feel to the kitchen large moveable island, with updated flooring, doors, and fixtures throughout the home. Replacement windows come with a transferable lifetime warranty. A 12 x 16 spacious owner-built outbuilding gives you room to spread out and work on projects, while a separate 12-by-20 foot carport provides covered space for parking or equipment. About 35 minutes to downtown Nashville and 45 minutes to BNA
Property Features
Property Type: Residential - Single Family
Basement: None
Cooling: Ceiling Fan(s), Central Air, Electric
Fireplaces: 1
Heating: Central, Natural Gas
Lot Size: 3.30 Acres
Roof Type: Asphalt
Stories: 1.0
Taxes: $1,967
Year Built: 1994
Amenities
Ceiling Fan(s)
High Speed Internet
Feature Descriptions
Appliances: Gas Range, Dishwasher, Dryer, Ice Maker, Microwave, Refrigerator, Washer
Days on Site: 6
Exterior: Vinyl Siding
Fireplace: Gas, Living Room
Flooring: Luxury Vinyl, Tile
Laundry: Electric Dryer Hookup, Washer Hookup
Lot: Level, Sloped, Wooded
Parcel#: 105 01300 000
Parking: Detached
Parking Notes: Detached
Patio/Porch: Porch, Covered
Security: Smoke Detector(s)
Sewer: Septic Tank
Topography: Level, Sloped, Wooded
Utilities: Electricity Available, Natural Gas Available, Water Available
Water: Public
Local Schools
High School: Harpeth High School
Middle School: Harpeth Middle School
Elementary School: Kingston Springs Elementary
Listed By / Shown By
Listed By
Agency Name: The Venture Group
Agency Phone: 6158050856
Shown By
Agent Name: Jeanine Panarelli
Agent Phone: (865) 313-0037
Agency Title: Franklin Realty Inc.

Estimate Your Payment
Estimated Payment
$ 3,375.28 per month $3,065.53 Principal & Interest $163.92 Property Tax $145.83 Homeowner's Insurance
1008 Blue Jay Ct | MLS# 3636456
This single family home located at 1008 Blue Jay Ct, Kingston Springs, TN 37082 is currently listed for sale with an asking price of $499,999. This property was built in 1994 and has 3 bedrooms and 2 full and 1 partial baths with 1800 sq. ft. Blue Jay Ct is located in the Interstate West Ranchettes subdivision. Search Interstate West Ranchettes real estate on jpanarelli.franklinrealty.com today.