
BEDS3
BATHS2 full 1 partial
SQUARE FEET1,976
MLS#3272321
STATUSActive
PROPERTY TYPERental - Townhouse
SUBDIVISIONMountain View
Property Description
Model Upgrades & Layout, Corner Lot Privacy, Bordered by beautiful green space on the side and back. Gourmet Kitchen- Quartz countertops, oversized island, and premium stainless steel appliances (double ovens, cooktop, fridge, microwave, and dishwasher). Luxury Main-Level Living- Durable, modern LVP hardwood-look flooring throughout an open-concept family space. Primary Ensuite features two walk-in closets and a spa-like Roman tile surround shower with dual heads and a bench. The back deck overlooking peaceful green views is another entertaining option or to just relax. Top-Tier Schools- Located in the highly sought-after Williamson County school district. Ultimate Convenience: Less than 5 minutes to I-65 and June Lake Blvd. Nestled perfectly between Spring Hill and Thompson's Station. Walkable Perks- Just 1 mile from premier shopping and dining. Plus Community Amenities include dog park, community fire pit, playground, bike racks, walking trails.
Property Features
Property Type: Rental - Townhouse
Basement: None
Cooling: Ceiling Fan(s), Central Air, Electric
Garage: 1 car attached
Heating: Central, Electric
Stories: 2.0
Year Built: 2023
Amenities
Air Filter
Ceiling Fan(s)
High Ceilings
Open Floorplan
Pantry
Walk-In Closet(s)
High Speed Internet
Feature Descriptions
Appliances: Double Oven, Electric Oven, Cooktop, Dishwasher, Disposal, Microwave, Refrigerator, Stainless Steel Appliance(s)
Association Amenities: Dog Park, Park, Sidewalks, Underground Utilities, Trail(s)
Days on Site: 130
Exterior: Fiber Cement, Stone
Flooring: Carpet, Luxury Vinyl, Tile
HOA Fee: 175/ Monthly
Laundry: Electric Dryer Hookup, Washer Hookup
Other Equipment: Air Purifier
Parcel#: 094153E B 00100C00111153E
Parking: Garage Faces Front, Driveway, Parking Lot
Parking Notes: Garage Faces Front, Driveway, Parking Lot
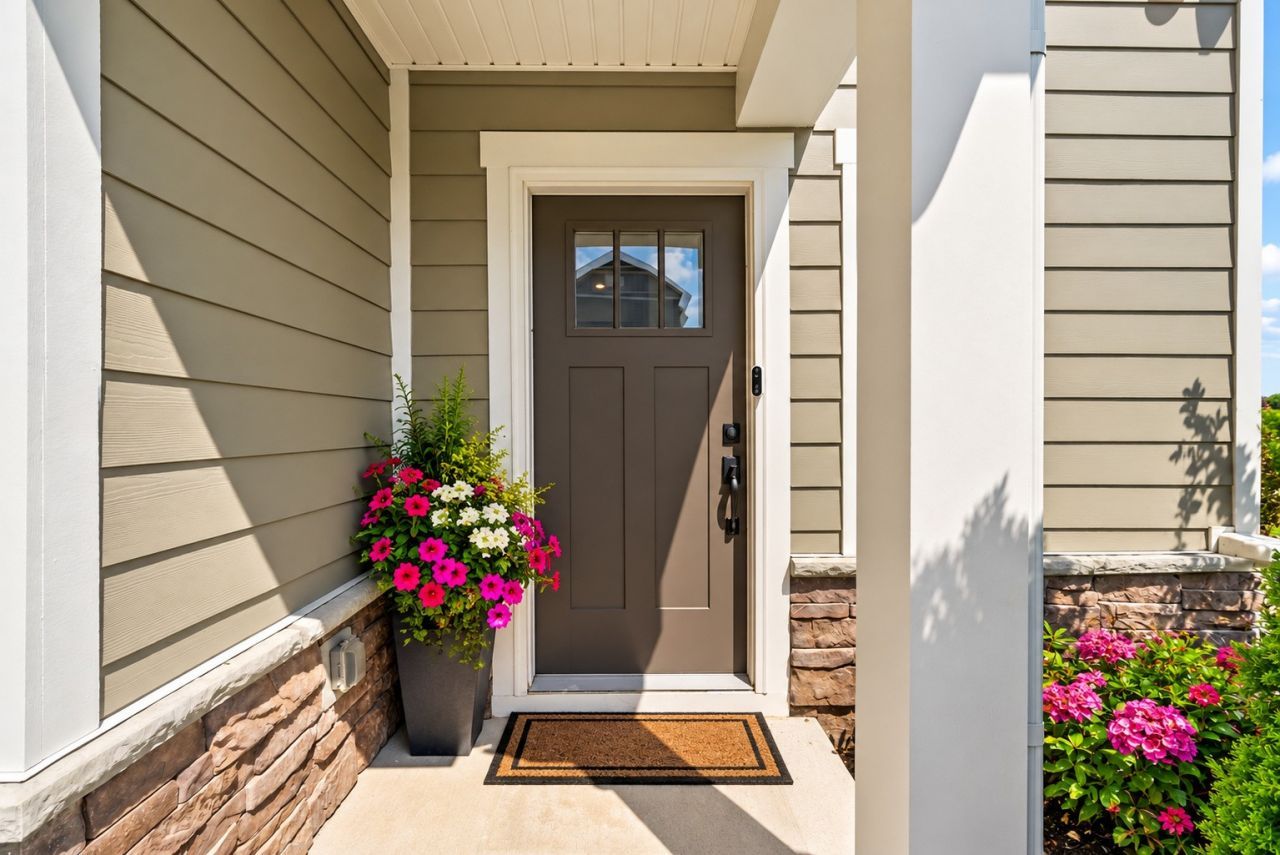
Patio/Porch: Porch, Covered
Pets Allowed: Yes
Security: Smoke Detector(s)
Sewer: Public Sewer
Utilities: Electricity Available, Water Available, Cable Connected
Water: Public
Room Sizes
Bedroom 1: 14x13
Bedroom 2: 10x13
Bedroom 3: 10x13
Recreation Room: 11x19
Dining Room: 10x8
Kitchen: 10x14
Living Room: 12x12
Local Schools
High School: Independence High School
Middle School: Heritage Middle
Elementary School: Heritage Elementary
Listed By / Shown By
Listed By
Agency Name: simpliHOM
Agency Phone: 8558569466
Shown By
Agent Name: Jeanine Panarelli
Agent Phone: (865) 313-0037
Agency Title: Franklin Realty Inc.

1000 Mountain View Dr | MLS# 3272321
This property located at 1000 Mountain View Dr, Thompsons Station, TN 37179 is currently listed for rent with an asking price of $2,750 / Monthly. Search Thompsons Station real estate on jpanarelli.franklinrealty.com today.